No photo available
$1,399,000 Just Listed
Property Description
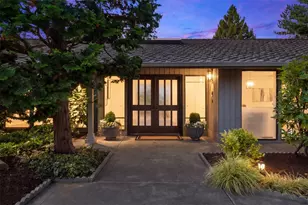
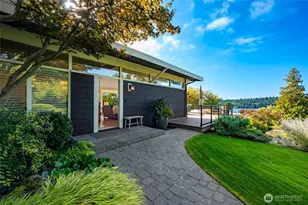
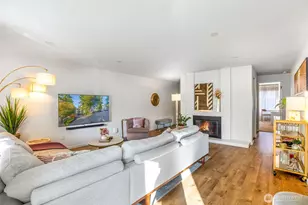
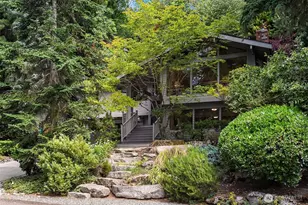
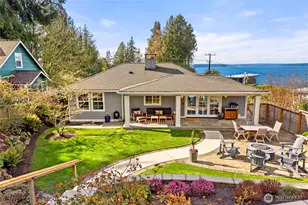
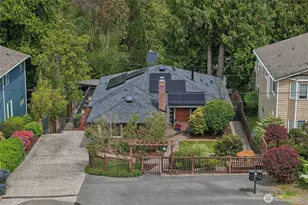
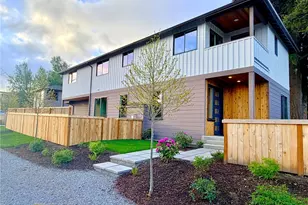
Tucked at the end of a quiet dead-end street in Fauntleroy, this 2008-built modern home pairs sweeping Puget Sound and Olympic Mountain views with move-in-ready updates. Catch the sunset from the rooftop deck, part of a permitted upper-level bonus room addition. The open main level connects the living room, dining room and kitchen, with a gas fireplace and a half bath. Upstairs, all four bedrooms share one level, including a primary suite with Sound views, a walk-in closet and an en-suite bath; laundry room is on the same floor. The fully finished daylight lower level adds flexible space for media, guests or a home gym. Recent updates include a brand-new roof, new carpet and fresh exterior and interior paint. Skylights, vaulted ceilings, and a two-car attached garage complete the home. A nearby public trail leads to Lincoln Park's 135 acres of saltwater beach and wooded trails, with the Fauntleroy ferry terminal and Arbor Heights Elementary close by.
Full Property Details
Full Property Details for 4326 SW Roxbury St
General
- Price: $1,399,000
- Taxes: $14,778 (2026)
- Status: Active
- Type: Single Family
- Source: NWMLS
- MLS ID: 2595028
- Updated: 10/16/2026
- Added to Site: 1 day(s) ago
Interior
- Interior Features: Bath Off Primary, Dbl Pane/Storm Window, Dining Room, Fireplace, Vaulted Ceiling(s), Walk-In Closet(s), Water Heater
- Fireplace: Yes
- Number of Fireplaces: 1
- Fireplace(s): Gas
- Appliances: Dishwasher(s), Dryer(s), Garbage Disposal, Microwave(s), Refrigerator(s), Stove(s)/Range(s), Washer(s)
- Flooring: Bamboo/Cork, Ceramic Tile, Carpet
Rooms
Bathrooms
- Total Bathrooms: 3
- Full Bathrooms: 2
- Half Bathrooms: 1
- Upper - Full Baths: 2
- Main Floor Baths: 1
- Main - 1/2 Baths: 1
Bedrooms
- Total Bedrooms: 4
- Bedrooms Upper: 4
Additional Information
- Amenities: Cable TV, Deck, Gas Available, High Speed Internet, Rooftop Deck
Parking
- Garage: Yes
- Attached garage: Yes
- Covered Spaces: 2
- Parking Features: Attached Garage
Location
- Area: 140 - West Seattle
- County: King
- Subdivision: Fauntleroy
- Building Name: Fauntleroy Add
- Driving Directions: GPS Correct
School Information
- High School District: Seattle
- Elementary School: Arbor Heights
- Middle School: Denny Mid
- High School: Sealth High
Heating & Cooling
- Cooling Type: None
- Heating Type: Baseboard, Recirculation Pump
- Water Heater: Tank
Utilities
- Sewer: Sewer Connected
- Water: Public
Structural Information
- Structure Type: House
- Exterior Const.: Cement Planked, Wood, Wood Products
- Basement Desc.: Daylight, Finished
- Foundation: Poured Concrete
- Roof: Composition, Torch Down
- Entry Location: Main
- Square Feet: 3,670
- Finished Total: 3,670 Sq. Ft.
- Year Built: 2008
Lot Features
- Property View: Mountains, Sound, Territorial
- Lot Size (Acres): 0.1217
- Lot Size (Sq. Ft.): 5,300
- Lot Size Source: King County Records
- Topography: Partial Slope, Sloped
- Lot Features: Dead End Street, Paved, Secluded
Financial Considerations
- Tax Amount: $14,778.33
- Tax Year: 2026
- Terms: Cash, Conventional
Disclosures and Reports
- Special Conditions: None
- Inclusions: Dishwasher(s), Dryer(s), Garbage Disposal, Microwave(s), Refrigerator(s), Stove(s)/Range(s), Washer(s)
- Property ID: 2487200490
- Block: 6
- Lot Number: B
Listed by Wei Li | Skyline Properties, Inc. | (425) 205-2135
Get Pre-Approved Today
Get a Great Insurance Rate
Schools
Schools serving 4326 SW Roxbury St
School District:Seattle School District
| Name | Grades | Distance |
|---|---|---|
Arbor Heights Elementary School 3701 Southwest 104th Street, Seattle, WA 98146 | PK-5 | 0.8 mi |
Denny Middle School 2601 SW Kenyon St, Seattle, WA 98126 | 6-8 | 1.4 mi |
Chief Sealth High School 2600 SW Thistle, Seattle, WA 98126 | 9-12 | 1.3 mi |
Disclaimer:
School attendance boundaries provided by ATTOM Data Solutions and are for reference only. Contact the school directly to verify enrollment eligibility.
Price & Sales History for 4326 SW Roxbury St
Date
Details
Price
Change
Source
10/16/2026
Listed
$1,399,000
16.58%
MLS
3/29/2018
Sold
$1,200,000
—
Public Record
Disclaimer: Historical sales information is derived from public records provided by the county offices. Information is not guaranteed and should be independently verified.
Tax History
Tax History for 4326 SW Roxbury St
Year
Property Taxes
Change
Tax Assessment
Change
2026
$14,778
13%
$1,418,000
5%
2024
$13,123
10%
$1,352,000
3%
2024
$11,966
5%
$1,317,000
—
2022
$11,381
12%
$1,317,000
18%
2021
$10,152
—
$1,120,000
9%
2021
$10,152
3%
$1,024,000
2%
2020
$9,851
14%
$1,005,000
1%
2019
$8,643
-1%
$993,000
16%
2018
$8,707
18%
$859,000
14%
2017
$7,390
-22%
$751,000
-21%
2016
$9,424
12%
$951,000
9%
2015
$8,441
5%
$871,000
16%
2014
$8,035
—
$749,000
—
Disclaimer: Historical tax information is derived from public records provided by the county offices. Information is not guaranteed and should be independently verified.
Estimate the Cost
Estimate the Cost for 4326 SW Roxbury St
4326 SW Roxbury Street, Seattle, WA 98136 (MLS# 2595028) is a Single Family property with 4 bedrooms, 2 full bathrooms and 1 partial bathroom. 4326 SW Roxbury Street is currently listed for $1,399,000 and was received on October 16, 2026. Want to learn more about 4326 SW Roxbury Street? Do you have questions about finding other Single Family real estate for sale in Broadway? You can browse all Broadway real estate or contact a Coldwell Banker agent to request more information.