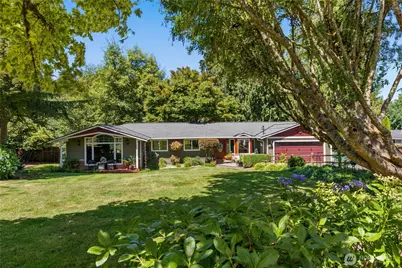
Full Property Details for 10929 180th St SE
General
- Sold For: $1,145,000
- Taxes: $8,667 (2026)
- Status: Closed
- Type: Single Family
- Source: NWMLS
- MLS ID: 2555003
- Added to Site: 91 day(s) ago
Interior
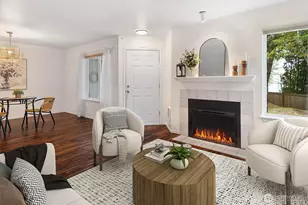
- Interior Features: Bath Off Primary, Dbl Pane/Storm Window, Dining Room, Fireplace, French Doors, Vaulted Ceiling(s), Walk-In Closet(s), Water Heater, Wine/Beverage Refrigerator, Wired for Generator
- Fireplace: Yes
- Number of Fireplaces: 1
- Fireplace(s): Pellet Stove
- Appliances: Dishwasher(s), Dryer(s), Garbage Disposal, Microwave(s), Refrigerator(s), Stove(s)/Range(s), Washer(s)
- Flooring: Ceramic Tile, Granite, Hardwood, Marble
Rooms
- Total Bathrooms: 2
- Full Bathrooms: 2
- Main Floor Baths: 2
- Total Bedrooms: 3
- Bedrooms Main: 3
Additional Information
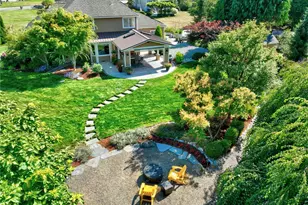
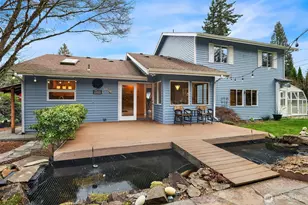
- Amenities: Cabana/Gazebo, Deck, Fenced-Fully, Patio, RV Parking, Shop
- Security/Safety: Fully Fenced
Parking
- Garage: Yes
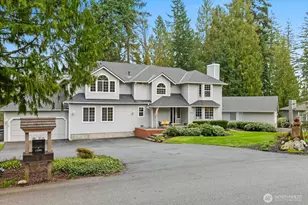
- Attached garage: Yes
- Carports: Yes
- Covered Spaces: 4
- Parking Features: Attached Carport, Attached Garage, RV Parking
Location
- Area: 610 - Southeast Snohomish
- County: Snohomish
- Subdivision: Cathcart
- Driving Directions: From Hwy 522 heading to Monroe, take exit Fales Road, turn left on Fales Road follow to 180th, take left, follow to crest on hill, take right onto private Road, second house on left.
- Direction Faces: East
School Information
- High School District: Snohomish
- Elementary School: Cathcart Elem
- Middle School: Valley View Mid
- High School: Glacier Peak
Heating & Cooling
- Air Conditioning: Yes
- Cooling Type: Ductless
- Heating Type: Ductless, Stove/Free Standing, Wall Furnace
- Water Heater: Electric
Utilities
- Sewer: Septic Tank
- Water: Community
Structural Information
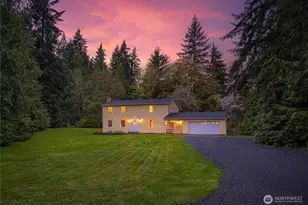
- Architectural Style: Contemporary
- Structure Type: House
- Exterior Const.: Brick, Wood
- Basement Desc.: None
- Foundation: Poured Concrete
- Roof: Composition
- Entry Location: Main
- Square Feet: 2,032
- Finished Total: 2,032 Sq. Ft.
- Year Built: 1986
- Property Condition: Very Good
Lot Features
- Property View: Territorial
- Lot Size (Acres): 2.09
- Lot Size (Sq. Ft.): 91,040
- Lot Size Source: Realist
- Topography: Level
- Lot Features: Dead End Street, Secluded
- Trees/Vegetation: Garden Space
Financial Considerations
- Tax Amount: $8,667.79
- Tax Year: 2026
- Terms: Cash, Conventional, FHA, VA Loan
Disclosures and Reports
- Special Conditions: None
- Inclusions: Dishwasher(s), Dryer(s), Garbage Disposal, Microwave(s), Refrigerator(s), Stove(s)/Range(s), Washer(s)
- Property ID: 27060700402400
- Lot Number: 3
Listed by Tammy McGilvra | Realty One Group Pacifica | (360) 669-0777
Sold by Joey Duwe | John L. Scott Snohomish