This is a carousel with tiles that activate property listing cards. Use the previous and next buttons to navigate.
1/1
$1,075,900
This is a carousel with tiles that activate property listing cards. Use the previous and next buttons to navigate.
1/1
Property Description
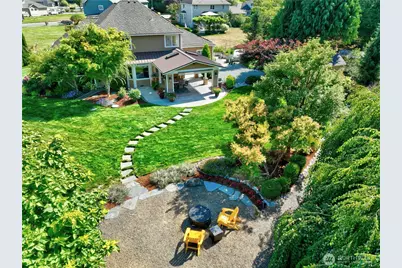
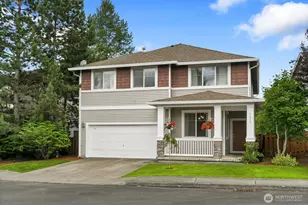
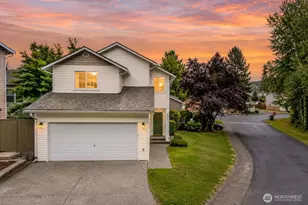
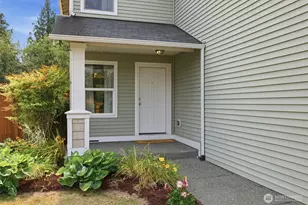
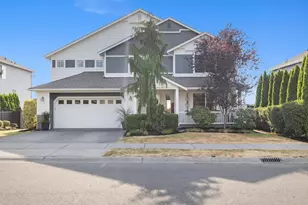
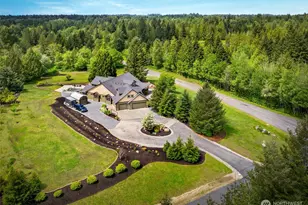
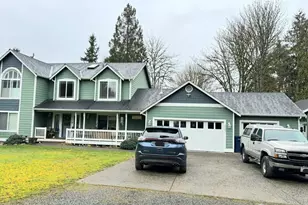
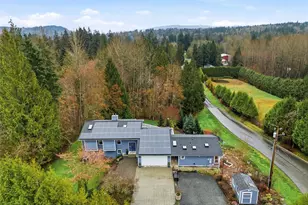
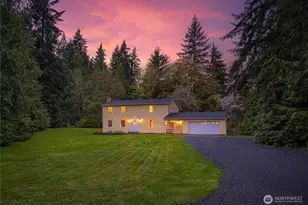
Exceptional, well cared for home with a mountain view in a small community of homes in the Maltby area. The home showcases outdoor living at its best with a custom covered patio, private backyard, beautifully landscaped gardens, and firepit area. There is easy access to HWY 522 with quicker commutes to Eastside employment centers than many areas of Woodinville and Sammamish. The traditional 2-story home with a 3-car garage sits on an oversized lot and backs up to a large greenbelt area with tall evergreens and a creek. The owners recently installed a solar system w/storage battery which significantly lowers the electricity bill and provides for on-going power during power outages. The soaring 2-story entry greets you as you walk in with a den on one side and the living room and formal dining room on the other. The remodeled kitchen is well designed, with a kitchen eating area nook that is out of the way of traffic to adjacent family room. The sliding door from the family room leads to the outdoor living area, level backyard with grass lawn, trees, shrubs and flowers that adorn the garden beds. Upstairs has the large primary bedroom, 5-piece bath and 2 alternate bedrooms served by a full bath. The backyard has a garden shed and raised beds for your vegetable growing. The home has been loved upon and improved by the long-time owners through the years. Siding was replaced with high-quality cedar, and the roof was replaced with 50-year, Presidential shingles.
Full Property Details
Full Property Details for 18704 117th Ave SE
General
- Sold For: $1,075,900
- HOA FEE: $25/month
- HOA FEE FREQ.: Annually
- Taxes: $9,606 (2026)
- Status: Closed
- Type: Single Family
- Source: NWMLS
- MLS ID: 2579127
- Added to Site: 22 day(s) ago
Interior
- Interior Features: Bath Off Primary, Ceiling Fan(s), Dbl Pane/Storm Window, Dining Room, Fireplace, Vaulted Ceiling(s), Walk-In Closet(s), Water Heater
- Fireplace: Yes
- Number of Fireplaces: 2
- Fireplace(s): Gas
- Appliances: Dishwasher(s), Dryer(s), Garbage Disposal, Microwave(s), Refrigerator(s), Stove(s)/Range(s), Washer(s)
- Flooring: Ceramic Tile, Hardwood, Carpet
Rooms
Bathrooms
- Total Bathrooms: 3
- Full Bathrooms: 2
- Half Bathrooms: 1
- Upper - Full Baths: 2
- Main Floor Baths: 1
- Main - 1/2 Baths: 1
Bedrooms
- Total Bedrooms: 3
- Bedrooms Upper: 3
Additional Information
- Amenities: Gas Available, High Speed Internet, Outbuildings, Patio, Sprinkler System
Parking
- Garage: Yes
- Attached garage: Yes
- Covered Spaces: 3
- Parking Features: Attached Garage
Location
- Area: 610 - Southeast Snohomish
- County: Snohomish
- Subdivision: Maltby
- Driving Directions: Super easy! From Bellevue, HWY 405 north, take HWY 522 exit (Woodinville/Monroe) to the Echo Lake/Fales road exit. Go left on Fales Rd for 1 mile, R on 188th, then L on 187 St SE, 4th drive on left.
- Direction Faces: South
School Information
- High School District: Snohomish
- Elementary School: Cathcart Elem
- Middle School: Valley View Mid
- High School: Glacier Peak
Community
- Association: Yes
- Assoc. Fees Include: Common Area Maintenance
Heating & Cooling
- Air Conditioning: Yes
- Cooling Type: Central Air, Forced Air
- Heating Type: Forced Air
- Water Heater: Gas
Utilities
- Sewer: Septic Tank
- Water: Public
Structural Information
- Architectural Style: Traditional
- Structure Type: House
- Exterior Const.: Brick, Wood
- Basement Desc.: None
- Foundation: Poured Concrete
- Roof: Composition
- Square Feet: 2,358
- Finished Total: 2,358 Sq. Ft.
- Year Built: 1994
- Property Condition: Very Good
Lot Features
- Property View: See Remarks, Territorial
- Lot Size (Acres): 0.68
- Lot Size (Sq. Ft.): 29,621
- Lot Size Source: SCAR
- Lot Dimensions: Irregular
- Topography: Level
- Lot Features: Dead End Street, Open Space, Paved
- Trees/Vegetation: Garden Space
Green Features
- Energy Generation: Solar
Financial Considerations
- Association Fee: $300
- Assoc Fee Freq.: Annually
- Tax Amount: $9,606
- Tax Year: 2026
- Terms: Cash, Conventional
Disclosures and Reports
- Special Conditions: None
- Inclusions: Dishwasher(s), Dryer(s), Garbage Disposal, Leased Equipment, Microwave(s), Refrigerator(s), Stove(s)/Range(s), Washer(s)
- Property ID: 816900001000
Listed by Jim Rockwell | Rockwell Realty LLC | (206) 632-1136
Sold by Desi Riley | John L. Scott Everett
Get Pre-Approved Today
Schools
Schools serving 18704 117th Ave SE
School District:Snohomish School District
| Name | Grades | Distance |
|---|---|---|
Cathcart Elementary School 8201 188th Street Southeast, Snohomish, WA 98296 | K-6 | 2.2 mi |
Valley View Middle School 14308 Broadway Avenue, Snohomish, WA 98296 | 7-8 | 3.1 mi |
Glacier Peak High School 7401 144th Place Southeast, Snohomish, WA 98296 | 9-12 | 3.9 mi |
Disclaimer:
School attendance boundaries provided by ATTOM Data Solutions and are for reference only. Contact the school directly to verify enrollment eligibility.
Price & Sales History for 18704 117th Ave SE
Date
Details
Price
Change
Source
9/28/2026
Sold
$1,075,900
-4.36%
MLS
9/10/2026
Listed
$1,125,000
—
MLS
Disclaimer: Historical sales information is derived from public records provided by the county offices. Information is not guaranteed and should be independently verified.
18704 117th Avenue SE, Snohomish, WA 98296 (MLS# 2579127) is a Single Family property that was sold at $1,075,900 on September 28, 2026. Want to learn more about 18704 117th Avenue SE? Do you have questions about finding other Single Family real estate for sale in Snohomish? You can browse all Snohomish real estate or contact a Coldwell Banker agent to request more information.