This is a carousel with tiles that activate property listing cards. Use the previous and next buttons to navigate.
1/1
$921,000
This is a carousel with tiles that activate property listing cards. Use the previous and next buttons to navigate.
1/1
Property Description
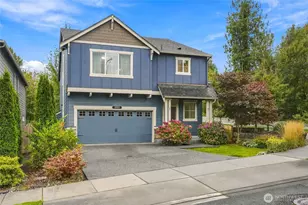
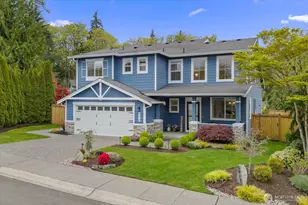
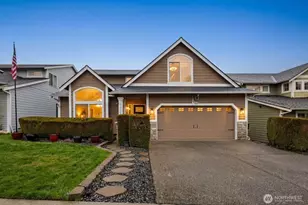
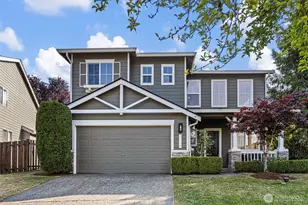
Welcome home to this spacious, move-in ready 4-bedroom, 2.5-bath home located on a quiet cul-de-sac in a desirable neighborhood near schools, parks, and shopping. The spacious entry welcomes you into a light-filled, formal living and dining space with stunning acacia wood floors, leading you to the open-concept living area with 9' ceilings, oak hardwoods, large windows, and a gas fireplace with custom tile surround. The kitchen features granite countertops, deep custom sink, stainless steel appliances, walk-in pantry, and butler's pantry. Sliding doors lead to an expansive patio and fully fenced backyard with mature blueberry bushes, low-maintenance landscaping and a green space for extra peace and quiet. Upstairs, the extra wide staircase leads you to 4 spacious bedrooms and a bonus room. One of the bedrooms features a walk-in closet, another features a built-in murphy bed, and the full bathroom includes dual sinks. The primary suite features vaulted ceilings, a large primary bathroom with a dual-sink counter-height vanity, walk-in closet, and private toilet room. The large bonus room includes matching book or toy storage units. Crown molding is throughout the home. The 2.5 bay attached garage has a workspace, storage shelves and cupboards, freezer, and extended driveway with RV parking. New roof (2022) and recently serviced HVAC and AC with new fan.
Full Property Details
Full Property Details for 12328 58th Dr SE
General
- Sold For: $921,000
- Taxes: $8,757 (2026)
- Status: Closed
- Type: Single Family
- Source: NWMLS
- MLS ID: 2506652
- Added to Site: 159 day(s) ago
Interior
- Interior Features: Bath Off Primary, Dbl Pane/Storm Window, Dining Room, Fireplace, French Doors, Pantry, Security System, Skylight(s), Vaulted Ceiling(s), Walk-In Closet(s), Water Heater
- Fireplace: Yes
- Number of Fireplaces: 1
- Fireplace(s): Gas
- Appliances: Dishwasher(s), Double Oven, Dryer(s), Garbage Disposal, Microwave(s), Refrigerator(s), Stove(s)/Range(s), Washer(s)
- Flooring: Hardwood, Carpet
Rooms
Bathrooms
- Total Bathrooms: 3
- Full Bathrooms: 2
- Half Bathrooms: 1
- Upper - Full Baths: 2
- Main Floor Baths: 1
- Main - 1/2 Baths: 1
Bedrooms
- Total Bedrooms: 4
- Bedrooms Upper: 4
Additional Information
- Amenities: Fenced-Fully, Patio, RV Parking
- Security/Safety: Fully Fenced, Security System
Parking
- Garage: Yes
- Attached garage: Yes
- Covered Spaces: 2
- Uncovered Spaces: 3
- Parking Features: Driveway, Attached Garage, Off Street, RV Parking
Location
- Area: 740 - Everett/Mukilteo
- County: Snohomish
- Subdivision: Snohomish
- Driving Directions: GPS is correct
School Information
- High School District: Snohomish
- Elementary School: Buyer To Verify
- Middle School: Buyer To Verify
- High School: Buyer To Verify
Heating & Cooling
- Air Conditioning: Yes
- Cooling Type: Central Air
- Heating Type: Forced Air
- Water Heater: Gas
Utilities
- Sewer: Sewer Connected
- Water: Public
Structural Information
- Architectural Style: Craftsman
- Structure Type: House
- Exterior Const.: Metal/Vinyl, Wood
- Basement Desc.: None
- Foundation: Poured Concrete
- Roof: Composition
- Entry Location: Main
- Square Feet: 2,906
- Finished Total: 2,906 Sq. Ft.
- Year Built: 2003
- Property Condition: Very Good
Lot Features
- Property View: Territorial
- Lot Size (Acres): 0.16
- Lot Size (Sq. Ft.): 6,970
- Lot Size Source: Public records
- Topography: Level
- Lot Features: Curbs, Dead End Street, Paved, Sidewalk
- Trees/Vegetation: Garden Space
Financial Considerations
- Tax Amount: $8,757.24
- Tax Year: 2026
- Terms: Cash, Conventional, FHA, VA Loan
Disclosures and Reports
- Special Conditions: None
- Inclusions: Dishwasher(s), Double Oven, Dryer(s), Garbage Disposal, Microwave(s), Refrigerator(s), Stove(s)/Range(s), Washer(s)
- Property ID: 926400002500
Listed by Kesley D Becraft | Camano Island Real Estate | (360) 629-3400
Sold by Lisa Woolverton | Daily Realty Group LLC
Get Pre-Approved Today
Schools
Schools serving 12328 58th Dr SE
School District:Snohomish School District
| Name | Grades | Distance |
|---|---|---|
Little Cedars Elementary School 7408 144th Place Southeast, Snohomish, WA 98296 | K-6 | 1.5 mi |
Valley View Middle School 14308 Broadway Avenue, Snohomish, WA 98296 | 7-8 | 2.4 mi |
Glacier Peak High School 7401 144th Place Southeast, Snohomish, WA 98296 | 9-12 | 1.3 mi |
Disclaimer:
School attendance boundaries provided by ATTOM Data Solutions and are for reference only. Contact the school directly to verify enrollment eligibility.
Price & Sales History for 12328 58th Dr SE
Date
Details
Price
Change
Source
8/20/2026
Sold
$921,000
-0.97%
MLS
7/13/2026
Price Reduced
$929,999
-1.38%
MLS
6/25/2026
Price Reduced
$942,999
-0.74%
MLS
5/01/2026
Listed
$949,999
—
MLS
Disclaimer: Historical sales information is derived from public records provided by the county offices. Information is not guaranteed and should be independently verified.
12328 58th Drive SE, Snohomish, WA 98296 (MLS# 2506652) is a Single Family property that was sold at $921,000 on August 20, 2026. Want to learn more about 12328 58th Drive SE? Do you have questions about finding other Single Family real estate for sale in Snohomish? You can browse all Snohomish real estate or contact a Coldwell Banker agent to request more information.