This is a carousel with tiles that activate property listing cards. Use the previous and next buttons to navigate.
1/1
$985,000
This is a carousel with tiles that activate property listing cards. Use the previous and next buttons to navigate.
1/1
Property Description
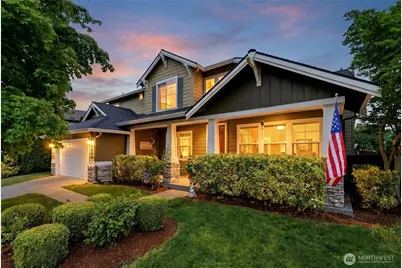
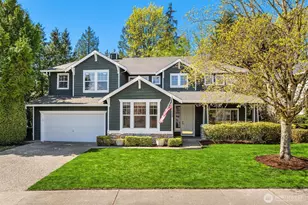
Elegant and beautifully updated home on a private corner lot surrounded by lush, landscaped grounds in the highly sought-after Highlands community. This exceptional home has been thoughtfully updated throughout, featuring gleaming hardwood floors, extensive millwork, crown molding, wood-wrapped windows, and timeless designer finishes. Perfect for entertaining, the spacious open-concept living and dining areas flow seamlessly into the stunning updated kitchen showcasing painted shaker-style cabinetry, new Marble countertops, subway tile backsplash, peninsula seating bar, and new high-end stainless-steel appliances and kitchen sink. The kitchen is ideally positioned between the casual and formal dining rooms, an inviting family room with a gas fireplace and the added bonus room, creating flexible living space for today's lifestyle. Upstairs continue on rich hardwood flooring to discover four oversized bedrooms, an updated main bath, and the luxurious Primary Retreat featuring vaulted ceilings and a beautifully remodeled ensuite bathroom with large walk-in shower. Enjoy outdoor living year-round with a charming covered front porch or retreat to the expansive, private backyard complete with generous patio space, level lawn for play, and mature landscaping. Upgrades include a brand-new roof (April 2026), new washer and dryer, and a new garage door. The Highlands is known for it's seven parks, scenic walking trails, and close proximity to shopping, dining and award-winning schools.
Full Property Details
Full Property Details for 12923 63rd Ave SE
General
- Sold For: $985,000
- HOA FEE: $64/month
- Taxes: $9,090 (2026)
- Status: Closed
- Type: Single Family
- Source: NWMLS
- MLS ID: 2521936
- Added to Site: 54 day(s) ago
Interior
- Interior Features: Bath Off Primary, Dbl Pane/Storm Window, Dining Room, Fireplace, French Doors, Vaulted Ceiling(s), Walk-In Closet(s)
- Fireplace: Yes
- Number of Fireplaces: 1
- Fireplace(s): Gas
- Appliances: Dishwasher(s), Dryer(s), Garbage Disposal, Microwave(s), Refrigerator(s), Stove(s)/Range(s), Washer(s)
- Flooring: Ceramic Tile, Hardwood, Marble, Slate
Rooms
Bathrooms
- Total Bathrooms: 3
- Full Bathrooms: 2
- Half Bathrooms: 1
- Upper - Full Baths: 2
- Main Floor Baths: 1
- Main - 1/2 Baths: 1
Bedrooms
- Total Bedrooms: 4
- Bedrooms Upper: 4
Additional Information
- Amenities: Cable TV, Fenced-Fully, Gas Available, High Speed Internet, Patio
- Security/Safety: Fully Fenced
Parking
- Garage: Yes
- Attached garage: Yes
- Covered Spaces: 2
- Parking Features: Driveway, Attached Garage
Location
- Area: 740 - Everett/Mukilteo
- County: Snohomish
- Subdivision: Highlands
- Building Name: Snohomish Cascade Sec. 3 Ph. 2
- Driving Directions: From Cathcart Way or 132nd enter to the Highlands on Sno Cascade Drive. Follow past big park to first left on 63rd Ave Se go left on 63 to Y, go left cont on 63 Ave se , to the home up on the right.
School Information
- High School District: Snohomish
- Elementary School: Little Cedars Elem
- Middle School: Valley View Mid
- High School: Glacier Peak
Community
- Association: Yes
- Assoc. Fees Include: Common Area Maintenance
Heating & Cooling
- Air Conditioning: Yes
- Cooling Type: Central Air, Forced Air
- Heating Type: Forced Air
Utilities
- Sewer: Sewer Connected
- Water: Public
Structural Information
- Architectural Style: Craftsman
- Structure Type: House
- Exterior Const.: Cement/Concrete, Stone, Wood, Wood Products
- Basement Desc.: None
- Roof: Composition
- Entry Location: Main
- Square Feet: 2,400
- Finished Total: 2,400 Sq. Ft.
- Year Built: 1999
- Property Condition: Very Good
Lot Features
- Property View: Territorial
- Lot Size (Acres): 0.2
- Lot Size (Sq. Ft.): 8,712
- Lot Size Source: Realist
- Topography: Level
- Lot Features: Corner Lot, Curbs, Paved, Sidewalk
Financial Considerations
- Association Fee: $64
- Assoc Fee Freq.: Monthly
- Tax Amount: $9,090
- Tax Year: 2026
- Terms: Cash, Conventional, FHA, VA Loan
Disclosures and Reports
- Special Conditions: None
- Inclusions: Dishwasher(s), Dryer(s), Garbage Disposal, Microwave(s), Refrigerator(s), Stove(s)/Range(s), Washer(s)
- Property ID: 877200017300
- Lot Number: 173
Listed by T.C. Hyatt | John L. Scott Mill Creek | (425) 743-1600
Sold by Ranee Kim | Best Choice Realty LLC
Get Pre-Approved Today
Schools
Schools serving 12923 63rd Ave SE
School District:Snohomish School District
| Name | Grades | Distance |
|---|---|---|
Little Cedars Elementary School 7408 144th Place Southeast, Snohomish, WA 98296 | K-6 | 1.2 mi |
Valley View Middle School 14308 Broadway Avenue, Snohomish, WA 98296 | 7-8 | 2.3 mi |
Glacier Peak High School 7401 144th Place Southeast, Snohomish, WA 98296 | 9-12 | 1.1 mi |
Disclaimer:
School attendance boundaries provided by ATTOM Data Solutions and are for reference only. Contact the school directly to verify enrollment eligibility.
Price & Sales History for 12923 63rd Ave SE
Date
Details
Price
Change
Source
6/18/2026
Sold
$985,000
-1.5%
MLS
5/14/2026
Listed
$999,950
—
MLS
Disclaimer: Historical sales information is derived from public records provided by the county offices. Information is not guaranteed and should be independently verified.
12923 63rd Avenue SE, Snohomish, WA 98296 (MLS# 2521936) is a Single Family property that was sold at $985,000 on June 18, 2026. Want to learn more about 12923 63rd Avenue SE? Do you have questions about finding other Single Family real estate for sale in Snohomish? You can browse all Snohomish real estate or contact a Coldwell Banker agent to request more information.