This is a carousel with tiles that activate property listing cards. Use the previous and next buttons to navigate.
1/1
$1,126,000
This is a carousel with tiles that activate property listing cards. Use the previous and next buttons to navigate.
1/1
Property Description
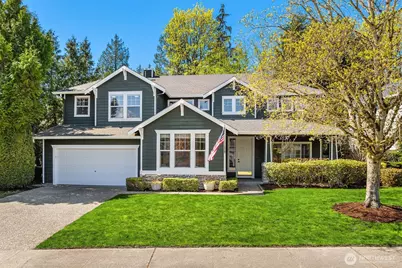
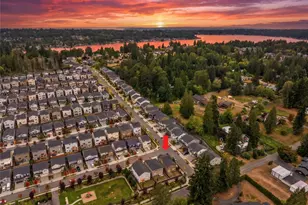
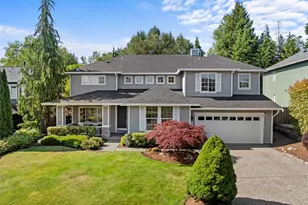
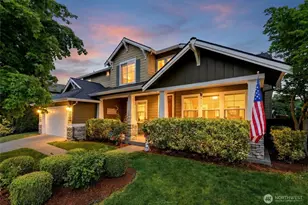
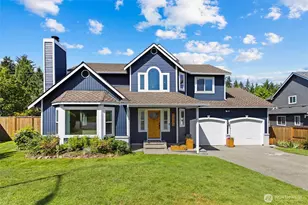
{{Highlands neighborhood in Snohomish, set against a verdant protected greenbelt}} This light-filled 5-bedroom, 3-bath home offers 2,925 sq ft of thoughtfully designed living. A covered front porch welcomes you into a soaring entry w/ formal living & dining rooms, creating a sense of space + flow within its timeless layout designed for modern living. The main floor includes a versatile bedroom w/ double doors, ideal for an office or guest suite, alongside a full bathroom w/ quartz counters and tile flooring. The kitchen is beautifully updated w/ quartz countertops, a large island + a gas stove, SS hood, stacked cabinetry, under-cabinet lighting, & two pantry options, incl. pull-out shelving. The family room is bright & inviting w/ a gas fireplace & easy access to outdoor living. Step outside to a Trex-style deck, additional patio spaces, & a fully fenced, manicured backyard featuring a tranquil water feature + pond, all backing to green space for exceptional privacy. The setting offers a rare sense of privacy & calm, an ideal environment for entertaining or a quiet retreat. Upstairs offers 4 additional thoughtfully located bedrooms, a spacious primary suite w/ a walk-in closet & a five-piece en-suite, a main bathroom, & a large bonus room. Newer paint in & out, new carpet, LVP flooring, & a newer roof complete this home. The sought-after neighborhood enjoys access to playgrounds, pickleball courts, & more. A rare combination of space, privacy, & community. Make it home today!
Full Property Details
Full Property Details for 13102 63rd Ave SE
General
- Sold For: $1,126,000
- HOA FEE: $50/month
- Taxes: $9,464 (2026)
- Status: Closed
- Type: Single Family
- Source: NWMLS
- MLS ID: 2513894
- Added to Site: 70 day(s) ago
Interior
- Interior Features: Bath Off Primary, Ceiling Fan(s), Dbl Pane/Storm Window, Dining Room, Fireplace, Pantry, Skylight(s), Vaulted Ceiling(s), Walk-In Closet(s), Water Heater
- Fireplace: Yes
- Number of Fireplaces: 1
- Fireplace(s): Gas
- Appliances: Dishwasher(s), Dryer(s), Garbage Disposal, Microwave(s), Refrigerator(s), Stove(s)/Range(s), Washer(s)
- Flooring: Ceramic Tile, Vinyl Plank, Carpet
Rooms
Bathrooms
- Total Bathrooms: 3
- Full Bathrooms: 3
- Upper - Full Baths: 2
- Main Floor Baths: 1
Bedrooms
- Total Bedrooms: 5
- Bedrooms Upper: 4
- Bedrooms Main: 1
Additional Information
- Amenities: Cable TV, Deck, Fenced-Fully, Gas Available, High Speed Internet, Patio
- Security/Safety: Fully Fenced
Parking
- Garage: Yes
- Attached garage: Yes
- Covered Spaces: 3
- Uncovered Spaces: 3
- Parking Features: Attached Garage
Location
- Area: 740 - Everett/Mukilteo
- County: Snohomish
- Subdivision: Highlands
- Driving Directions: GPS
School Information
- High School District: Snohomish
- Elementary School: Little Cedars Elem
- Middle School: Valley View Mid
- High School: Glacier Peak
Community
- Association: Yes
- Assoc. Fees Include: Common Area Maintenance
Heating & Cooling
- Cooling Type: None
- Heating Type: Forced Air
- Water Heater: Gas
Utilities
- Sewer: Sewer Connected
- Water: Public
Structural Information
- Architectural Style: Craftsman
- Structure Type: House
- Exterior Const.: Cement Planked
- Basement Desc.: None
- Foundation: Poured Concrete
- Roof: Composition
- Square Feet: 2,925
- Finished Total: 2,925 Sq. Ft.
- Year Built: 1999
- Property Condition: Very Good
Lot Features
- Property View: Territorial
- Lot Size (Acres): 0.19
- Lot Size (Sq. Ft.): 8,276
- Lot Size Source: Realist
- Topography: Level
- Lot Features: Corner Lot, Curbs, Dead End Street, Paved, Sidewalk
- Trees/Vegetation: Garden Space
Financial Considerations
- Association Fee: $50
- Assoc Fee Freq.: Monthly
- Tax Amount: $9,464
- Tax Year: 2026
- Terms: Cash, Conventional, FHA, VA Loan
Disclosures and Reports
- Special Conditions: None
- Inclusions: Dishwasher(s), Dryer(s), Garbage Disposal, Microwave(s), Refrigerator(s), Stove(s)/Range(s), Washer(s)
- Property ID: 877200001000
- Lot Number: Lot 10
Listed by Troy Anderson | eXp Realty | (888) 317-5197
Sold by Xia Cutter | DBW Private Brokerage LLC
Get Pre-Approved Today
Schools
Schools serving 13102 63rd Ave SE
School District:Snohomish School District
| Name | Grades | Distance |
|---|---|---|
Little Cedars Elementary School 7408 144th Place Southeast, Snohomish, WA 98296 | K-6 | 1.1 mi |
Valley View Middle School 14308 Broadway Avenue, Snohomish, WA 98296 | 7-8 | 2.3 mi |
Glacier Peak High School 7401 144th Place Southeast, Snohomish, WA 98296 | 9-12 | 1 mi |
Disclaimer:
School attendance boundaries provided by ATTOM Data Solutions and are for reference only. Contact the school directly to verify enrollment eligibility.
Price & Sales History for 13102 63rd Ave SE
Date
Details
Price
Change
Source
5/27/2026
Sold
$1,126,000
2.83%
MLS
4/28/2026
Listed
$1,095,000
—
MLS
Disclaimer: Historical sales information is derived from public records provided by the county offices. Information is not guaranteed and should be independently verified.
13102 63rd Avenue SE, Snohomish, WA 98296 (MLS# 2513894) is a Single Family property that was sold at $1,126,000 on May 27, 2026. Want to learn more about 13102 63rd Avenue SE? Do you have questions about finding other Single Family real estate for sale in Snohomish? You can browse all Snohomish real estate or contact a Coldwell Banker agent to request more information.