No photo available
$1,150,000 Just Listed
Property Description
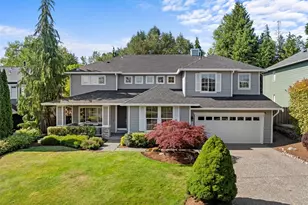
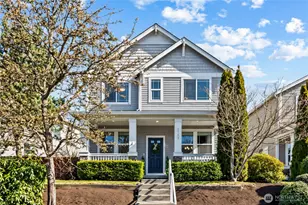
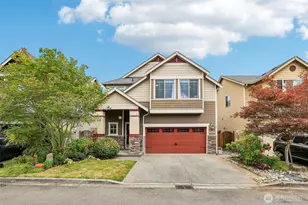
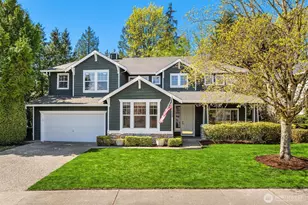
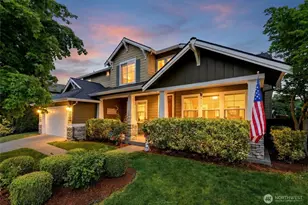
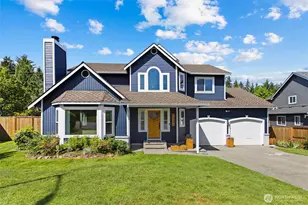
Welcome to The Highlands, where this beautifully updated 5 bedroom/3 bath 2,925 sq ft home delivers the space, style and flexibility to live exactly the way you want. Fresh interior paint and new carpet make it move-in ready, while a dramatic vaulted entry, high ceilings, oversized windows and wood-plank flooring create a bright, inviting interior. Formal living and dining rooms set the stage for entertaining, while the heart of the home is an expansive kitchen and family room designed for everyday living. White Craftsman cabinetry, quartz counters, a generous island with seating, SS appliances, wine cooler, pantry and gas fireplace add style and function. A French door leads to an oversized patio and fully fenced backyard framed by mature landscaping and beautiful trees-a private retreat for relaxing or entertaining. A main-floor bedroom and full bath offer ideal flexibility for guests or multigenerational living. Upstairs, the spacious primary suite features a 5-piece bath and walk-in closet. Three additional bedrooms, a huge bonus room and loft desk nook offer room to spread out. Enjoy a 3-car garage, central cooling, EV charger and $30K Tesla whole-home battery backup system. The Highlands offers sidewalks, parks, playgrounds and sports courts, with easy access to Hwy 9, I-5, shopping and amenities. Inspection report available!
Full Property Details
Full Property Details for 13118 63rd Ave SE
General
- Price: $1,150,000
- HOA FEE: $64/month
- HOA FEE FREQ.: Quarterly
- Taxes: $10,520 (2026)
- Status: Active
- Type: Single Family
- Source: NWMLS
- MLS ID: 2548239
- Updated: 7/16/2026
- Added to Site: 1 day(s) ago
Interior
- Interior Features: Bath Off Primary, Dbl Pane/Storm Window, Dining Room, Fireplace, French Doors, Loft, Skylight(s), Sprinkler System, Vaulted Ceiling(s), Walk-In Closet(s), Water Heater, Wine/Beverage Refrigerator, Wired for Generator
- Fireplace: Yes
- Number of Fireplaces: 1
- Fireplace(s): Gas
- Appliances: Dishwasher(s), Dryer(s), Garbage Disposal, Microwave(s), Refrigerator(s), Stove(s)/Range(s), Washer(s)
Rooms
Bathrooms
- Total Bathrooms: 3
- Full Bathrooms: 3
- Upper - Full Baths: 2
- Main Floor Baths: 1
Bedrooms
- Total Bedrooms: 5
- Bedrooms Upper: 4
- Bedrooms Main: 1
Additional Information
- Amenities: Cable TV, Electric Car Charging, Fenced-Fully, High Speed Internet, Patio, Sprinkler System
- Security/Safety: Fully Fenced
Parking
- Garage: Yes
- Attached garage: Yes
- Covered Spaces: 3
- Uncovered Spaces: 4
- Parking Features: Driveway, Attached Garage
Location
- Area: 740 - Everett/Mukilteo
- County: Snohomish
- Subdivision: Highlands
- Driving Directions: Hwy 9 north to Cathcart Way, North on N Snohomish Cascade Dr, West on 63rd Ave SE, Home on left.
- Direction Faces: North
School Information
- High School District: Snohomish
- Elementary School: Little Cedars Elem
- Middle School: Valley View Mid
- High School: Glacier Peak
Community
- Association: Yes
- Assoc. Fees Include: See Remarks
Heating & Cooling
- Air Conditioning: Yes
- Cooling Type: Central Air
- Heating Type: Forced Air
- Water Heater: Gas
Utilities
- Sewer: Sewer Connected
- Water: Public
Structural Information
- Structure Type: House
- Exterior Const.: Wood, Wood Products
- Basement Desc.: None
- Foundation: Poured Concrete
- Roof: Composition
- Entry Location: Main
- Square Feet: 2,925
- Finished Total: 2,925 Sq. Ft.
- Year Built: 1999
Lot Features
- Lot Size (Acres): 0.22
- Lot Size (Sq. Ft.): 9,583
- Lot Size Source: SCR
- Topography: Level, Partial Slope
- Lot Features: Curbs, Paved, Sidewalk
- Trees/Vegetation: Garden Space
Financial Considerations
- Association Fee: $191
- Assoc Fee Freq.: Quarterly
- Tax Amount: $10,520
- Tax Year: 2026
- Terms: Cash, Conventional
Disclosures and Reports
- Special Conditions: None
- Inclusions: Dishwasher(s), Dryer(s), Garbage Disposal, Microwave(s), Refrigerator(s), Stove(s)/Range(s), Washer(s)
- Property ID: 877200000600
Listed by Kat Howard | Windermere Real Estate/HLC | (425) 483-5100
Get Pre-Approved Today
Get a Great Insurance Rate
Schools
Schools serving 13118 63rd Ave SE
School District:Snohomish School District
| Name | Grades | Distance |
|---|---|---|
Little Cedars Elementary School 7408 144th Place Southeast, Snohomish, WA 98296 | K-6 | 1.1 mi |
Valley View Middle School 14308 Broadway Avenue, Snohomish, WA 98296 | 7-8 | 2.2 mi |
Glacier Peak High School 7401 144th Place Southeast, Snohomish, WA 98296 | 9-12 | 1 mi |
Disclaimer:
School attendance boundaries provided by ATTOM Data Solutions and are for reference only. Contact the school directly to verify enrollment eligibility.
Price & Sales History for 13118 63rd Ave SE
Date
Details
Price
Change
Source
7/16/2026
Listed
$1,150,000
-23.33%
MLS
4/11/2022
Sold
$1,500,000
—
Public Record
Disclaimer: Historical sales information is derived from public records provided by the county offices. Information is not guaranteed and should be independently verified.
Tax History
Tax History for 13118 63rd Ave SE
Year
Property Taxes
Change
Tax Assessment
Change
2026
$10,521
4%
$1,113,200
13%
2025
$10,149
13%
$981,400
-4%
2023
$8,976
16%
$1,020,600
36%
2021
$7,729
-5%
$748,300
—
2022
$8,144
5%
$748,300
18%
2021
$7,729
2%
$633,300
—
2020
$7,594
4%
$633,300
6%
2019
$7,283
-7%
$596,600
11%
2018
$7,793
14%
$536,700
12%
2017
$6,819
3%
$478,200
7%
2016
$6,591
—
$445,800
3%
2015
$6,623
12%
$431,100
12%
2014
$5,919
—
$385,100
—
Disclaimer: Historical tax information is derived from public records provided by the county offices. Information is not guaranteed and should be independently verified.
Estimate the Cost
Estimate the Cost for 13118 63rd Ave SE
13118 63rd Avenue SE, Snohomish, WA 98296 (MLS# 2548239) is a Single Family property with 5 bedrooms and 3 full bathrooms. 13118 63rd Avenue SE is currently listed for $1,150,000 and was received on July 16, 2026. Want to learn more about 13118 63rd Avenue SE? Do you have questions about finding other Single Family real estate for sale in Snohomish Cascade? You can browse all Snohomish Cascade real estate or contact a Coldwell Banker agent to request more information.