This is a carousel with tiles that activate property listing cards. Use the previous and next buttons to navigate.
1/1
$1,150,000
This is a carousel with tiles that activate property listing cards. Use the previous and next buttons to navigate.
1/1
Property Description
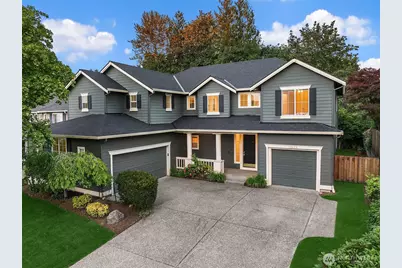
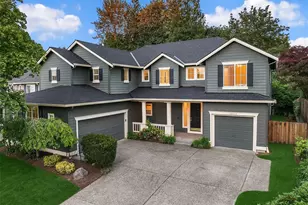
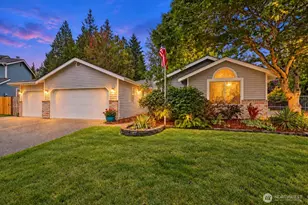
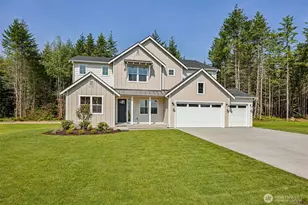
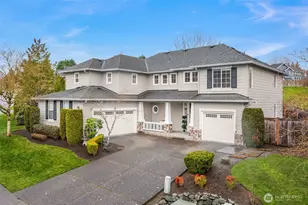
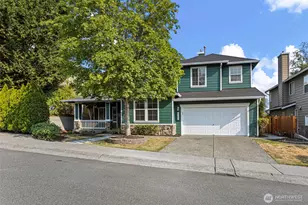
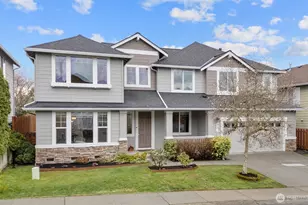
Wildlife views and total move-in readiness await at this beautifully refreshed 5-bedroom Craftsman, tucked against a peaceful greenbelt. A dramatic two-story entry with soaring ceilings and a suspended walkway sets the tone, while a new roof, fresh interior paint, brand-new carpet, and central air conditioning give the entire home a crisp, comfortable feel. The refreshed kitchen-featuring granite counters, stainless appliances, and a large island-opens to the dining area and family room, perfect for entertaining. A main-level guest suite with a full bath adds flexibility for visitors, multigenerational living, or a home office. Upstairs, the primary suite offers a retreat area and spa-like bath with heated tile floors, plus two more bedrooms, a bonus room, and a loft-ideal for growing households or remote work. Outside, mature landscaping and a terraced rock wall create a private, fully fenced backyard oasis with garden space and a patio for outdoor living. With nearly 3,200 square feet, character at every turn, and major updates already done, this is the rare combination of comfort, charm, and turnkey convenience.
Full Property Details
Full Property Details for 12623 68th Ave SE
General
- Sold For: $1,150,000
- HOA FEE: $63/month
- HOA FEE FREQ.: Quarterly
- Taxes: $10,381 (2026)
- Status: Closed
- Type: Single Family
- Source: NWMLS
- MLS ID: 2541707
- Added to Site: 66 day(s) ago
Interior
- Interior Features: Bath Off Primary, Fireplace, French Doors, Pantry, Walk-In Closet(s), Water Heater
- Fireplace: Yes
- Number of Fireplaces: 1
- Fireplace(s): Gas
- Appliances: Dishwasher(s), Double Oven, Dryer(s), Garbage Disposal, Microwave(s), Refrigerator(s), Stove(s)/Range(s), Washer(s)
- Flooring: Ceramic Tile, Vinyl, Carpet
Rooms
Bathrooms
- Total Bathrooms: 3
- Full Bathrooms: 3
- Upper - Full Baths: 2
- Main Floor Baths: 1
Bedrooms
- Total Bedrooms: 5
- Bedrooms Upper: 4
- Bedrooms Main: 1
Additional Information
- Amenities: Cable TV, Fenced-Fully, High Speed Internet, Patio
- Security/Safety: Fully Fenced
Parking
- Garage: Yes
- Attached garage: Yes
- Covered Spaces: 3
- Uncovered Spaces: 3
- Parking Features: Driveway, Attached Garage, Off Street
Location
- Area: 740 - Everett/Mukilteo
- County: Snohomish
- Subdivision: Highlands
- Building Name: Snohomish Cascade Sec. 3
- Driving Directions: GPS Works
- Direction Faces: West
School Information
- High School District: Snohomish
- Elementary School: Little Cedars Elem
- Middle School: Valley View Mid
- High School: Glacier Peak
Community
- Association: Yes
- Assoc. Fees Include: Common Area Maintenance
Heating & Cooling
- Air Conditioning: Yes
- Cooling Type: Central Air, Forced Air
- Heating Type: Forced Air
- Water Heater: Gas
Utilities
- Sewer: Sewer Connected
- Water: Public
Structural Information
- Architectural Style: Contemporary
- Structure Type: House
- Exterior Const.: Cement/Concrete, Cement Planked, Wood
- Foundation: Poured Concrete
- Roof: Composition
- Entry Location: Main
- Square Feet: 3,163
- Finished Total: 3,163 Sq. Ft.
- Year Built: 1999
- Property Condition: Good
Lot Features
- Property View: Territorial
- Lot Size (Acres): 0.19
- Lot Size (Sq. Ft.): 8,276
- Lot Size Source: Public Records
- Lot Dimensions: 70 x 114 x 49 x 22 x 124
- Topography: Level
- Lot Features: Curbs, Paved, Sidewalk
- Trees/Vegetation: Garden Space
Financial Considerations
- Association Fee: $190
- Assoc Fee Freq.: Quarterly
- Tax Amount: $10,381
- Tax Year: 2026
- Terms: Cash, Conventional, FHA, VA Loan
Disclosures and Reports
- Special Conditions: None
- Inclusions: Dishwasher(s), Double Oven, Dryer(s), Garbage Disposal, Microwave(s), Refrigerator(s), Stove(s)/Range(s), Washer(s)
- Property ID: 889000005900
- Block: 59
Listed by Christopher Wesley Rigby | Windermere RE North, Inc. | (425) 776-1119
Sold by Katie Silver | Real Broker LLC
Get Pre-Approved Today
Schools
Schools serving 12623 68th Ave SE
School District:Snohomish School District
| Name | Grades | Distance |
|---|---|---|
Little Cedars Elementary School 7408 144th Place Southeast, Snohomish, WA 98296 | K-6 | 1.2 mi |
Valley View Middle School 14308 Broadway Avenue, Snohomish, WA 98296 | 7-8 | 2 mi |
Glacier Peak High School 7401 144th Place Southeast, Snohomish, WA 98296 | 9-12 | 1.1 mi |
Disclaimer:
School attendance boundaries provided by ATTOM Data Solutions and are for reference only. Contact the school directly to verify enrollment eligibility.
Price & Sales History for 12623 68th Ave SE
Date
Details
Price
Change
Source
7/28/2026
Sold
$1,150,000
-4.08%
MLS
6/17/2026
Listed
$1,198,950
—
MLS
Disclaimer: Historical sales information is derived from public records provided by the county offices. Information is not guaranteed and should be independently verified.
12623 68th Avenue SE, Snohomish, WA 98296 (MLS# 2541707) is a Single Family property that was sold at $1,150,000 on July 28, 2026. Want to learn more about 12623 68th Avenue SE? Do you have questions about finding other Single Family real estate for sale in Snohomish? You can browse all Snohomish real estate or contact a Coldwell Banker agent to request more information.