This is a carousel with tiles that activate property listing cards. Use the previous and next buttons to navigate.
1/1
$1,075,000
This is a carousel with tiles that activate property listing cards. Use the previous and next buttons to navigate.
1/1
Property Description
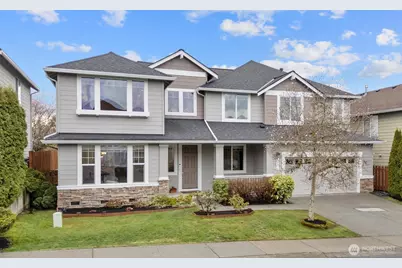
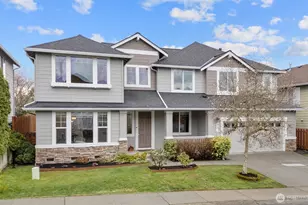
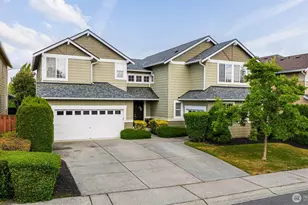
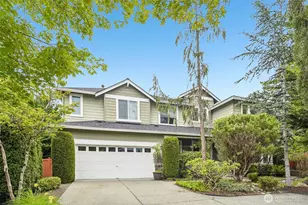
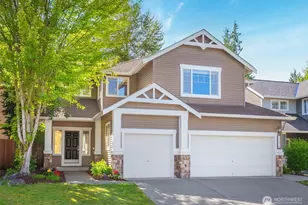
EAST FACING Welcome to this beautifully updated home offering just shy of 3,000 square feet of thoughtfully designed living space, complete with 4 bedrooms, and a spacious bonus room perfect for a media area, home office, or playroom. Step inside to be greeted by soaring vaulted ceilings and an abundance of windows that flood the home with natural light, creating an open and inviting atmosphere. Recent updates provide peace of mind and modern appeal, including brand-new flooring, fresh interior and exterior paint, new baseboards, new roof, and updated kitchen appliances featuring a new stove and refrigerator. This home boasts three generously sized bedrooms, including an enormous primary suite designed for comfort and relaxation. It hosts a private ensuite bath, spacious walk-in closet, and windows that overlook the peaceful valley-creating a serene retreat to start and end your day. The outdoor living space is equally impressive. Enjoy a large, level backyard with a serene valley view-ideal for relaxing or entertaining. The expansive patio offers plenty of room for gatherings, while the covered porch provides a cozy spot to unwind year-round. Conveniently located within walking distance to local elementary and high schools, this home also offers easy access to Willis Tucker Park, which hosts community events, walking trails, dog park, playground, and a summer splash pad. This home combines comfort, style, and location-an exceptional opportunity you won't want to miss.
Full Property Details
Full Property Details for 13416 70th Dr SE
General
- Sold For: $1,075,000
- HOA FEE: $67/month
- HOA FEE FREQ.: Annually
- Taxes: $9,426 (2026)
- Status: Closed
- Type: Single Family
- Source: NWMLS
- MLS ID: 2494447
- Added to Site: 69 day(s) ago
Interior
- Interior Features: Bath Off Primary, Dining Room, Fireplace, Vaulted Ceiling(s), Walk-In Closet(s), Water Heater
- Fireplace: Yes
- Number of Fireplaces: 1
- Fireplace(s): Gas
- Appliances: Dishwasher(s), Dryer(s), Garbage Disposal, Microwave(s), Refrigerator(s), Stove(s)/Range(s), Washer(s)
- Flooring: Hardwood, Vinyl Plank, Carpet
Rooms
Bathrooms
- Total Bathrooms: 3
- Full Bathrooms: 2
- 3/4 Bathrooms: 1
- Upper - Full Baths: 2
- Main Floor Baths: 1
- Main - 3/4 Baths: 1
Bedrooms
- Total Bedrooms: 5
- Bedrooms Upper: 4
- Bedrooms Main: 1
Additional Information
- Amenities: Cable TV, Fenced-Fully, Gas Available, High Speed Internet, Outbuildings, Patio
- Security/Safety: Fully Fenced
Parking
- Garage: Yes
- Attached garage: Yes
- Covered Spaces: 2
- Uncovered Spaces: 2
- Parking Features: Driveway, Attached Garage
Location
- Area: 740 - Everett/Mukilteo
- County: Snohomish
- Subdivision: Snohomish
- Driving Directions: GPS is accurate
- Direction Faces: East
School Information
- High School District: Snohomish
- Elementary School: Little Cedars Elem
- Middle School: Valley View Mid
- High School: Glacier Peak
Community
- Association: Yes
- Assoc. Fees Include: Common Area Maintenance, Road Maintenance
Heating & Cooling
- Cooling Type: None
- Heating Type: Heat Pump
- Water Heater: gas
Utilities
- Sewer: Sewer Connected
- Water: Public
Structural Information
- Structure Type: House
- Exterior Const.: Wood, Wood Products
- Basement Desc.: None
- Foundation: Poured Concrete
- Roof: Composition
- Entry Location: Main
- Square Feet: 2,967
- Finished Total: 2,967 Sq. Ft.
- Year Built: 2002
Lot Features
- Property View: Mountains
- Lot Size (Acres): 0.14
- Lot Size (Sq. Ft.): 6,098
- Lot Size Source: County Records
- Lot Dimensions: 6098
- Topography: Level
- Lot Features: Curbs, Dead End Street, Open Space, Paved, Sidewalk
Financial Considerations
- Association Fee: $798
- Assoc Fee Freq.: Annually
- Tax Amount: $9,426.21
- Tax Year: 2026
- Terms: Cash, Conventional, FHA, VA Loan
Disclosures and Reports
- Special Conditions: None
- Inclusions: Dishwasher(s), Dryer(s), Garbage Disposal, Microwave(s), Refrigerator(s), Stove(s)/Range(s), Washer(s)
- Property ID: 919900005401
Listed by Nancy Godines | John L. Scott Snohomish | (360) 217-8670
Sold by Seth Soumphonphakdy | Redfin
Get Pre-Approved Today
Schools
Schools serving 13416 70th Dr SE
School District:Snohomish School District
| Name | Grades | Distance |
|---|---|---|
Little Cedars Elementary School 7408 144th Place Southeast, Snohomish, WA 98296 | K-6 | 0.8 mi |
Valley View Middle School 14308 Broadway Avenue, Snohomish, WA 98296 | 7-8 | 1.8 mi |
Glacier Peak High School 7401 144th Place Southeast, Snohomish, WA 98296 | 9-12 | 0.6 mi |
Disclaimer:
School attendance boundaries provided by ATTOM Data Solutions and are for reference only. Contact the school directly to verify enrollment eligibility.
Price & Sales History for 13416 70th Dr SE
Date
Details
Price
Change
Source
5/14/2026
Sold
$1,075,000
-4.44%
MLS
3/19/2026
Listed
$1,125,000
—
MLS
Disclaimer: Historical sales information is derived from public records provided by the county offices. Information is not guaranteed and should be independently verified.
13416 70th Drive SE, Snohomish, WA 98296 (MLS# 2494447) is a Single Family property that was sold at $1,075,000 on May 14, 2026. Want to learn more about 13416 70th Drive SE? Do you have questions about finding other Single Family real estate for sale in Snohomish? You can browse all Snohomish real estate or contact a Coldwell Banker agent to request more information.