This is a carousel with tiles that activate property listing cards. Use the previous and next buttons to navigate.
1/1
$940,000
This is a carousel with tiles that activate property listing cards. Use the previous and next buttons to navigate.
1/1
Property Description
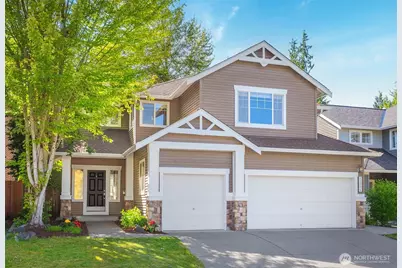
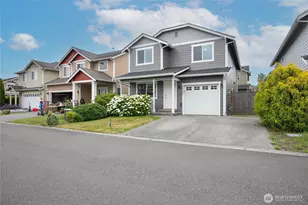
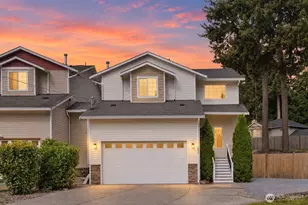
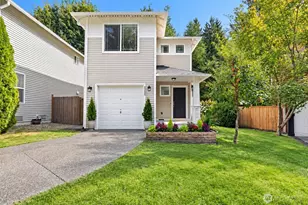
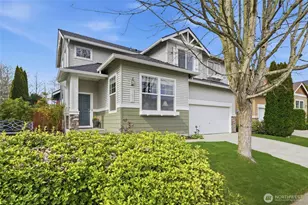
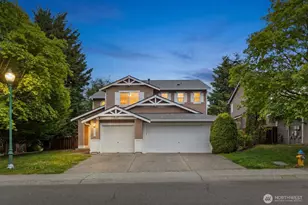
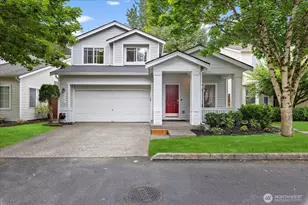
*BRAND NEW ROOF* Down a quiet sidewalk-lined neighborhood, backing to tranquil green space, this timeless Snohomish home welcomes you in with a functional and bright layout including a main floor bedroom and bathroom, and designed for daily life and effortless entertaining. The open formal living and dining areas are anchored by soaring, light-filled ceilings. Just beyond, the spacious kitchen features abundant storage, stainless steel appliances, casual seating at the center island, and a sunny dining nook. A secondary living room featuring a cozy fireplace offers the perfect setting for relaxed evenings, while the charming patio and low-maintenance backyard are ready for summer BBQs. A main-floor bedroom with a nearby ¾ bathroom creates flexibility for multigenerational living or guest accommodations. Upstairs, a large bonus room offers endless possibilities to fit your lifestyle. The spacious primary suite serves as a peaceful retreat with a relaxing five-piece ensuite bathroom and a walk-in closet. Two additional bedrooms and a full hall bathroom provide room for everyone's daily routines. Located in the sought-after Highlands East Neighborhood of Snohomish, you'll enjoy convenient access to local schools, Willis Tucker Park, and both Downtown Snohomish and Mill Creek. Easy access to Highway 9 and I-5 makes commuting simple while keeping you connected to everything the area has to offer.
Full Property Details
Full Property Details for 12814 69th Dr SE
General
- Sold For: $940,000
- HOA FEE: $67/month
- Taxes: $9,402 (2026)
- Status: Closed
- Type: Single Family
- Source: NWMLS
- MLS ID: 2539632
- Added to Site: 111 day(s) ago
Interior
- Interior Features: Bath Off Primary, Dbl Pane/Storm Window, Fireplace, Vaulted Ceiling(s), Walk-In Closet(s)
- Fireplace: Yes
- Number of Fireplaces: 1
- Fireplace(s): Gas
- Appliances: Dishwasher(s), Dryer(s), Microwave(s), Refrigerator(s), Stove(s)/Range(s), Washer(s)
- Flooring: Ceramic Tile, Hardwood, Carpet
Rooms
Bathrooms
- Total Bathrooms: 3
- Full Bathrooms: 2
- 3/4 Bathrooms: 1
- Upper - Full Baths: 2
- Main Floor Baths: 1
- Main - 3/4 Baths: 1
Bedrooms
- Total Bedrooms: 4
- Bedrooms Upper: 3
- Bedrooms Main: 1
Additional Information
- Amenities: Fenced-Fully, Gas Available, Patio
- Security/Safety: Fully Fenced
Parking
- Garage: Yes
- Attached garage: Yes
- Covered Spaces: 3
- Parking Features: Driveway, Attached Garage
Location
- Area: 740 - Everett/Mukilteo
- County: Snohomish
- Subdivision: Highlands
- Driving Directions: From Hwy-9, Head West on Cathcart Way. Right on 69th Dr. Home will be on your Left.
School Information
- High School District: Snohomish
- Elementary School: Little Cedars Elem
- Middle School: Valley View Mid
- High School: Glacier Peak
Community
- Association: Yes
- Assoc. Fees Include: Common Area Maintenance
Heating & Cooling
- Air Conditioning: Yes
- Cooling Type: Central Air, Forced Air
- Heating Type: Forced Air
Utilities
- Sewer: Sewer Connected
- Water: Public
Structural Information
- Structure Type: House
- Exterior Const.: Metal/Vinyl, Stone, Wood
- Basement Desc.: None
- Foundation: Poured Concrete
- Roof: Composition
- Entry Location: Main
- Square Feet: 2,503
- Finished Total: 2,503 Sq. Ft.
- Year Built: 2002
Lot Features
- Property View: Territorial
- Lot Size (Acres): 0.1
- Lot Size (Sq. Ft.): 4,356
- Lot Size Source: Realist
- Topography: Level
- Lot Features: Curbs, Paved, Sidewalk
- Trees/Vegetation: Garden Space
Financial Considerations
- Association Fee: $67
- Assoc Fee Freq.: Monthly
- Tax Amount: $9,402.48
- Tax Year: 2026
- Terms: Cash, Conventional, FHA, VA Loan
Disclosures and Reports
- Special Conditions: None
- Inclusions: Dishwasher(s), Dryer(s), Microwave(s), Refrigerator(s), Stove(s)/Range(s), Washer(s)
- Property ID: 919900003101
Listed by Brett Ahlin | Lamb Real Estate | (425) 243-9745
Sold by Puneet Sachdeva | Kelly Right RE of Seattle LLC
Get Pre-Approved Today
Schools
Schools serving 12814 69th Dr SE
School District:Snohomish School District
| Name | Grades | Distance |
|---|---|---|
Little Cedars Elementary School 7408 144th Place Southeast, Snohomish, WA 98296 | K-6 | 1.1 mi |
Valley View Middle School 14308 Broadway Avenue, Snohomish, WA 98296 | 7-8 | 1.9 mi |
Glacier Peak High School 7401 144th Place Southeast, Snohomish, WA 98296 | 9-12 | 0.9 mi |
Disclaimer:
School attendance boundaries provided by ATTOM Data Solutions and are for reference only. Contact the school directly to verify enrollment eligibility.
Price & Sales History for 12814 69th Dr SE
Date
Details
Price
Change
Source
9/28/2026
Sold
$940,000
-1.05%
MLS
8/27/2026
Price Reduced
$949,950
-2.57%
MLS
6/18/2026
Listed
$975,000
—
MLS
Disclaimer: Historical sales information is derived from public records provided by the county offices. Information is not guaranteed and should be independently verified.
12814 69th Drive SE, Snohomish, WA 98296 (MLS# 2539632) is a Single Family property that was sold at $940,000 on September 28, 2026. Want to learn more about 12814 69th Drive SE? Do you have questions about finding other Single Family real estate for sale in Snohomish? You can browse all Snohomish real estate or contact a Coldwell Banker agent to request more information.