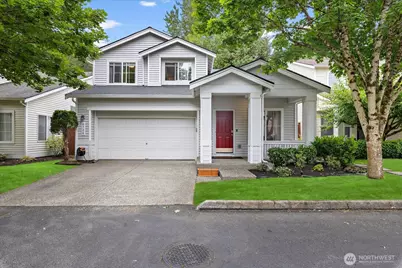
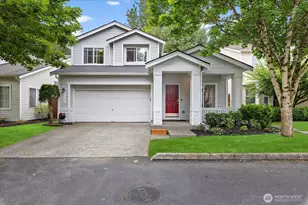
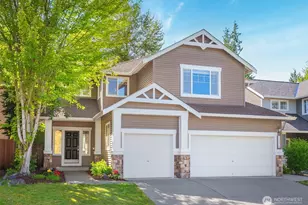
Full Property Details for 6724 131st Pl SE
General
- Sold For: $824,950
- HOA FEE: $105/month
- Taxes: $7,455 (2026)
- Status: Closed
- Type: Condo
- Source: NWMLS
- MLS ID: 2538278
- Added to Site: 103 day(s) ago
Interior
- Interior Features: Alarm System, Cooking-Electric, Dryer-Electric, Fireplace, Ground Floor, Primary Bathroom, Top Floor, Vaulted Ceiling(s), Walk-In Closet(s), Washer, Water Heater
- Fireplace: Yes
- Number of Fireplaces: 1
- Fireplace(s): Gas
- Appliances: Dishwasher(s), Dryer(s), Garbage Disposal, Microwave(s), Refrigerator(s), Stove(s)/Range(s), Washer(s)
- Flooring: Laminate, Vinyl, Carpet
Rooms
- Total Bathrooms: 3
- Full Bathrooms: 2
- Half Bathrooms: 1
- Upper - Full Baths: 2
- Main Floor Baths: 1
- Main - 1/2 Baths: 1
- Total Bedrooms: 4
- Bedrooms Upper: 4
- Laundry: Electric Dryer Hookup, Washer Hookup
Additional Information
- Security/Safety: Alarm System
Parking
- Garage: Yes
- Covered Spaces: 2
- Uncovered Spaces: 2
- Parking Features: Individual Garage, Off Street
Location
- Area: 740 - Everett/Mukilteo
- County: Snohomish
- Subdivision: Highlands
- Building Name: The Village at the Highland
- Driving Directions: From 134th Pl SE (Cathcart Way) go North on North Snohomish Cascade Drive into the Highlands, Right on 67th Ave SE, Left on 131st Place SE.
- Direction Faces: North
School Information
- High School District: Snohomish
- Elementary School: Little Cedars Elem
- Middle School: Valley View Mid
- High School: Glacier Peak
Community
- Association: Yes
- Assoc. Fees Include: Common Area Maintenance, Road Maintenance
- Pets Allowed: Yes
Heating & Cooling
- Cooling Type: None
- Heating Type: 90%+ High Efficiency, Forced Air
- Water Heater: Gas
Structural Information
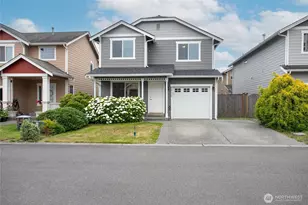
- Structure Type: Condominium
- Exterior Const.: Metal/Vinyl
- Roof: Composition
- Entry Location: Main
- Stories in Building: 2
- Square Feet: 1,801
- Year Built: 1999
- Remodeled/Addition: Yes
Unit Information
- Units in Building: 1
- Unit Features: Alarm System, Balcony/Deck/Patio, Ground Floor, Primary Bath, Top Floor, Vaulted Ceilings, Walk-in Closet,
Lot Features
- Property View: Territorial
- Lot Size (Acres): 0.08
- Lot Size (Sq. Ft.): 3,485
- Lot Size Source: Public records
- Lot Features: Adjacent to Public Land, Curbs, Dead End Street, Open Space, Paved
Financial Considerations
- Association Fee: $105
- Assoc Fee Freq.: Monthly
- Tax Amount: $7,455
- Tax Year: 2026
- Terms: Cash, Conventional, FHA, VA Loan
Disclosures and Reports
- Special Conditions: None
- Inclusions: Dishwasher(s), Dryer(s), Garbage Disposal, Microwave(s), Refrigerator(s), Stove(s)/Range(s), Washer(s)
- Property ID: 896200001400
Listed by Greg Devey | Windermere Prof Partners | (253) 565-1189
Sold by Lisa Nilsen | Best Choice Realty LLC