This is a carousel with tiles that activate property listing cards. Use the previous and next buttons to navigate.
1/1
$465,000
This is a carousel with tiles that activate property listing cards. Use the previous and next buttons to navigate.
1/1
Property Description
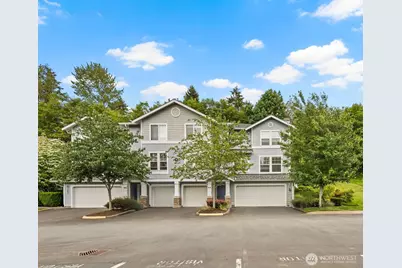
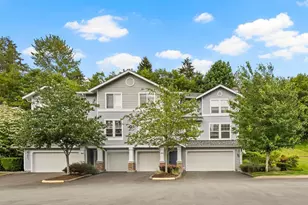
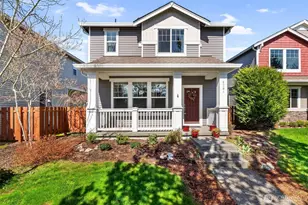
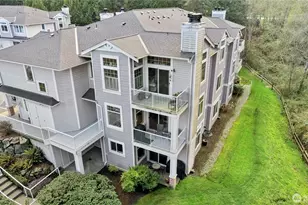
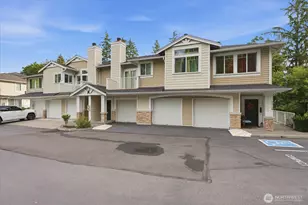
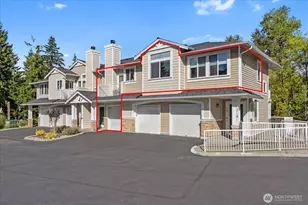
Tucked within The Ridge at Highlands East, this beautifully updated townhome-style condo offers the comfort, privacy, and functionality today's buyers want. Featuring two spacious bedroom suites, each with its own private en-suite bath, the thoughtfully designed floor plan is both practical and inviting. The main level showcases engineered hardwood flooring, abundant natural light, a cozy gas fireplace, and an open-concept layout ideal for everyday living and entertaining. The remodeled kitchen features quartz countertops, soft-close cabinetry, and seamless flow to the dining and living areas. Upstairs, the primary suite has been refreshed with updated cabinetry, countertops, sinks, tile flooring, and a remodeled walk-in shower. Fresh interior paint and new carpet enhance the move-in-ready appeal. Enjoy territorial and mountain views from the private deck-perfect for morning coffee or evening relaxation. The attached tandem 2-car garage provides ample space for vehicles, storage, outdoor gear, or hobbies. Combining low-maintenance condo living with the feel of a townhome, this well-appointed home is conveniently located near parks, trails, shopping, dining, and commuter routes. Move-in ready and thoughtfully updated, it offers an exceptional blend of comfort, convenience, and style.
Full Property Details
Full Property Details for 14007 69th Dr SE #G3
General
- Sold For: $465,000
- HOA FEE: $625/month
- Taxes: $4,702 (2026)
- Status: Closed
- Type: Townhouse
- Source: NWMLS
- MLS ID: 2528916
- Added to Site: 105 day(s) ago
Interior
- Interior Features: Cooking-Electric, Dryer-Electric, Fireplace, Insulated Windows, Primary Bathroom, Washer, Water Heater
- Fireplace: Yes
- Number of Fireplaces: 1
- Fireplace(s): Gas
- Appliances: Dishwasher(s), Dryer(s), Garbage Disposal, Microwave(s), Refrigerator(s), Stove(s)/Range(s), Washer(s)
- Flooring: Ceramic Tile, Engineered Hardwood, Vinyl Plank, Carpet
Rooms
Bathrooms
- Total Bathrooms: 3
- Full Bathrooms: 2
- Half Bathrooms: 1
- Upper - Full Baths: 2
- Main Floor Baths: 1
- Main - 1/2 Baths: 1
Bedrooms
- Total Bedrooms: 2
- Bedrooms Upper: 2
Other Rooms
- Laundry: Electric Dryer Hookup, Washer Hookup
Parking
- Garage: Yes
- Covered Spaces: 2
- Uncovered Spaces: 1
- Parking Features: Individual Garage
Location
- Area: 740 - Everett/Mukilteo
- County: Snohomish
- Subdivision: Snohomish
- Building Name: The Ridge at Highlands East
- Driving Directions: I-5 exit 128th, East on 128th will become Cathcart, Right on 69th Dr SE, turn left at The Ridge, take right and follow up the hill to G building. Park driveway or visitor parking directly across
- Direction Faces: Northwest
School Information
- High School District: Snohomish
- Elementary School: Totem Falls
- Middle School: Valley View Mid
- High School: Glacier Peak
Community
- Association: Yes
- Assoc. Fees Include: Common Area Maintenance, Earthquake Insurance, Lawn Service, Sewer, Snow Removal, Water
- Units Assoc/Comm: 114
Heating & Cooling
- Cooling Type: None
- Heating Type: Baseboard, Forced Air
- Water Heater: Gas
Structural Information
- Architectural Style: Townhouse
- Structure Type: Townhouse
- Exterior Const.: Metal/Vinyl, Stone, Wood
- Roof: Composition
- Entry Location: Lower
- Stories in Building: 3
- Square Feet: 1,209
- Year Built: 2003
- Remodeled/Addition: Yes
Unit Information
- Units in Building: 4
- Unit Features: Balcony/Deck/Patio, Insulated Windows, Primary Bath
Lot Features
- Property View: Mountains, Territorial
- Lot Size Source: Public Records
- Lot Features: Curbs, Dead End Street, Paved, Sidewalk
Green Features
- Energy Efficient: Insulated Windows
Financial Considerations
- Association Fee: $625
- Assoc Fee Freq.: Monthly
- Tax Amount: $4,702.3
- Tax Year: 2026
- Terms: Cash, Conventional
Disclosures and Reports
- Special Conditions: None
- Inclusions: Dishwasher(s), Dryer(s), Garbage Disposal, Leased Equipment, Microwave(s), Refrigerator(s), Stove(s)/Range(s), Washer(s)
- Property ID: 929700700300
Listed by David L. Evans | Designed Realty | (425) 361-7164
Sold by Matt Moore | John L. Scott Snohomish
Get Pre-Approved Today
Schools
Schools serving 14007 69th Dr SE #G3
School District:Snohomish School District
| Name | Grades | Distance |
|---|---|---|
Totem Falls 14211 Snohomish Cascade Drive, Snohomish, WA 98296 | K-6 | 0.4 mi |
Valley View Middle School 14308 Broadway Avenue, Snohomish, WA 98296 | 7-8 | 1.7 mi |
Glacier Peak High School 7401 144th Place Southeast, Snohomish, WA 98296 | 9-12 | 0.3 mi |
Disclaimer:
School attendance boundaries provided by ATTOM Data Solutions and are for reference only. Contact the school directly to verify enrollment eligibility.
Price & Sales History for 14007 69th Dr SE #G3
Date
Details
Price
Change
Source
9/09/2026
Sold
$465,000
-3.12%
MLS
7/24/2026
Price Reduced
$480,000
-2.04%
MLS
6/04/2026
Listed
$490,000
—
MLS
Disclaimer: Historical sales information is derived from public records provided by the county offices. Information is not guaranteed and should be independently verified.
14007 69th Drive SE #G3, Snohomish, WA 98296 (MLS# 2528916) is a Townhouse property that was sold at $465,000 on September 09, 2026. Want to learn more about 14007 69th Drive SE #G3? Do you have questions about finding other Townhouse real estate for sale in Snohomish? You can browse all Snohomish real estate or contact a Coldwell Banker agent to request more information.