
This is a carousel with tiles that activate property listing cards. Use the previous and next buttons to navigate.
1/1
$485,000
This is a carousel with tiles that activate property listing cards. Use the previous and next buttons to navigate.
1/1
Property Description
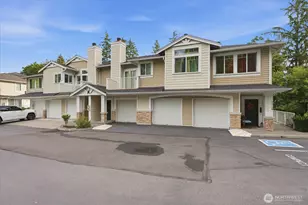
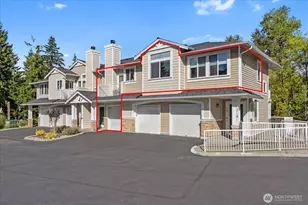
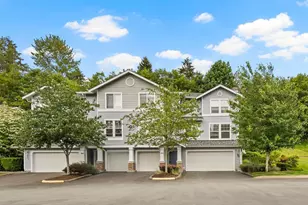
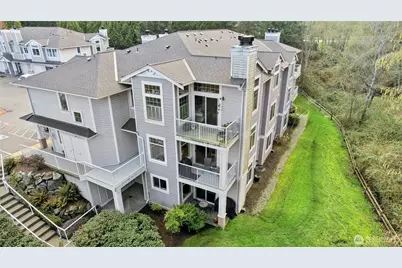
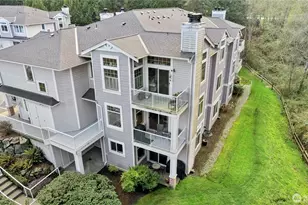
Beautifully situated end-unit condo in the desirable Cathcart-Highlands area with serene greenbelt views in one of the quietest and most desirable locations in the community. This 2 bedroom, 2 bathroom home in The Arbors at the Highlands, offers a functional, light-filled layout with the ease of true single-level living...no stairs and a level entry into the unit from both the front and the ATTACHED GARAGE. The spacious primary suite includes a walk-in closet and a private bath with dual vanities. A flexible second bedroom works perfectly as a guest room, office, or den, with an additional full bath nearby. Extra-wide hallways and doorways add comfort and accessibility. The open-concept kitchen flows seamlessly into the dining and living areas, featuring a cozy wood-burning fireplace and abundant natural light throughout. Step outside to your private deck overlooking the peaceful greenspace, an ideal spot to relax and unwind. Plenty of storage with multiple closets and extra space in the garage. Conveniently located near shopping, dining, parks, Downtown Snohomish, Paine Field, Boeing, major commuter routes and it is within the Snohomish School District. NO RENTAL CAP restrictions. A rare opportunity to own one of the best-located and most private units in the complex! An excellent opportunity for investors, first-time buyers, or anyone seeking a low-maintenance downsizing option. Additional bonus - PLENTY of guest parking!
Full Property Details
Full Property Details for 6515 134th Pl SE #K7
General
- Sold For: $485,000
- HOA FEE: $611/month
- Taxes: $4,193 (2025)
- Status: Closed
- Type: Condo
- Source: NWMLS
- MLS ID: 2494561
- Added to Site: 105 day(s) ago
Interior
- Interior Features: Cooking-Electric, Dryer-Electric, End Unit, Fireplace, Ground Floor, Insulated Windows, Primary Bathroom, Walk-In Closet(s), Water Heater
- Fireplace: Yes
- Number of Fireplaces: 1
- Fireplace(s): Wood Burning
- Appliances: Dishwasher(s), Dryer(s), Microwave(s), Refrigerator(s), Stove(s)/Range(s), Washer(s)
- Flooring: Ceramic Tile, Vinyl, Carpet
Rooms
Bathrooms
- Total Bathrooms: 2
- Full Bathrooms: 2
- Main Floor Baths: 2
Bedrooms
- Total Bedrooms: 2
- Bedrooms Main: 2
Other Rooms
- Laundry: Electric Dryer Hookup
Parking
- Garage: Yes
- Covered Spaces: 1
- Parking Features: Individual Garage, Off Street
Location
- Area: 740 - Everett/Mukilteo
- County: Snohomish
- Subdivision: Cathcart
- Building Name: The Arbors at the Highlands
- Driving Directions: I-5 exit to 128th Street SE, go east, approx 3.5 miles becomes 134th/Cathcart. Left at Snohomish Cascade Dr into The Arbors, Left to back, Building K7, home is on the Right and the level ground unit.
School Information
- High School District: Snohomish
- Elementary School: Little Cedars Elem
- Middle School: Valley View Mid
- High School: Glacier Peak
Community
- Association: Yes
- Assoc. Fees Include: Common Area Maintenance, Earthquake Insurance, Lawn Service, Road Maintenance, Sewer, Water
- Units Assoc/Comm: 78
Heating & Cooling
- Cooling Type: None
- Heating Type: Baseboard
- Water Heater: Electric
Structural Information
- Architectural Style: Townhouse
- Structure Type: Condominium
- Exterior Const.: Metal/Vinyl, Stone, Wood
- Roof: Composition
- Entry Location: Main
- Stories in Building: 2
- Square Feet: 998
- Year Built: 1999
Unit Information
- Units in Building: 6
- Unit Features: Balcony/Deck/Patio, End Unit, Ground Floor, Insulated Windows, Primary Bath, Walk-in Closet
Lot Features
- Property View: Territorial
- Lot Features: Corner Lot, Open Space, Paved, Sidewalk
Green Features
- Energy Efficient: Insulated Windows
Financial Considerations
- Association Fee: $611
- Assoc Fee Freq.: Monthly
- Tax Amount: $4,193
- Tax Year: 2025
- Terms: Cash, Conventional, VA Loan
Disclosures and Reports
- Special Conditions: None
- Inclusions: Dishwasher(s), Dryer(s), Microwave(s), Refrigerator(s), Stove(s)/Range(s), Washer(s)
- Property ID: 894501100700
Get Pre-Approved Today
Schools
Schools serving 6515 134th Pl SE #K7
School District:Snohomish School District
| Name | Grades | Distance |
|---|---|---|
Little Cedars Elementary School 7408 144th Place Southeast, Snohomish, WA 98296 | K-6 | 0.9 mi |
Valley View Middle School 14308 Broadway Avenue, Snohomish, WA 98296 | 7-8 | 2.1 mi |
Glacier Peak High School 7401 144th Place Southeast, Snohomish, WA 98296 | 9-12 | 0.8 mi |
Disclaimer:
School attendance boundaries provided by ATTOM Data Solutions and are for reference only. Contact the school directly to verify enrollment eligibility.
Price & Sales History for 6515 134th Pl SE #K7
Date
Details
Price
Change
Source
6/15/2026
Sold
$485,000
-3%
MLS
3/24/2026
Listed
$500,000
—
MLS
Disclaimer: Historical sales information is derived from public records provided by the county offices. Information is not guaranteed and should be independently verified.
6515 134th Place SE #K7, Snohomish, WA 98296 (MLS# 2494561) is a Condo property that was sold at $485,000 on June 15, 2026. This property was sold by Cristi Papen from our Mill Creek Office.Want to learn more about 6515 134th Place SE #K7? Do you have questions about finding other Condo real estate for sale in Snohomish? You can browse all Snohomish real estate or contact a Coldwell Banker agent to request more information.