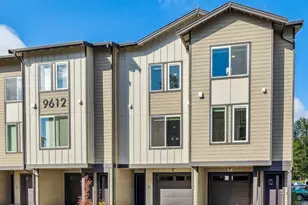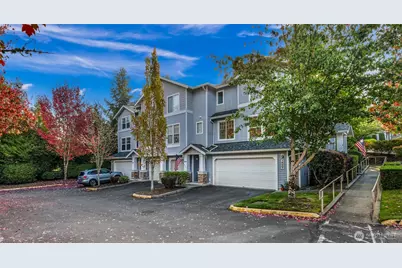
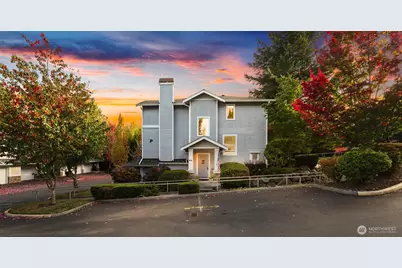
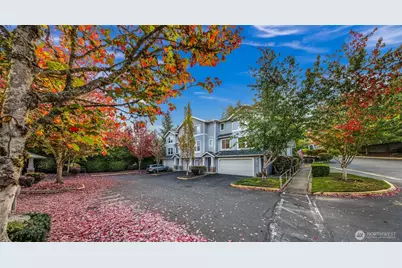
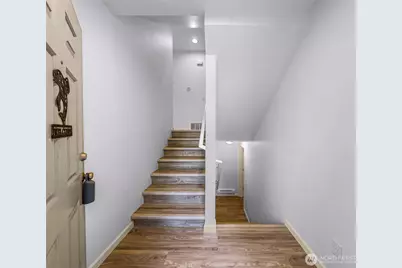
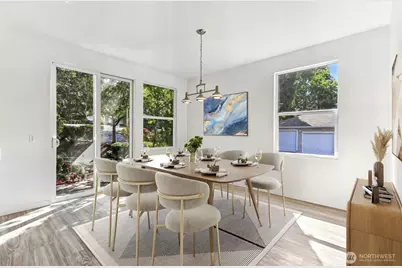
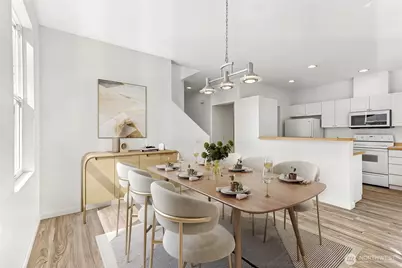
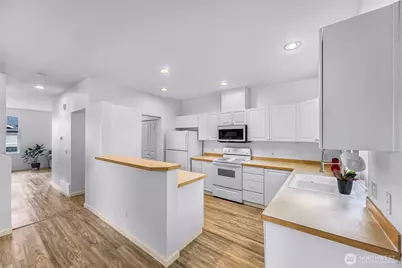
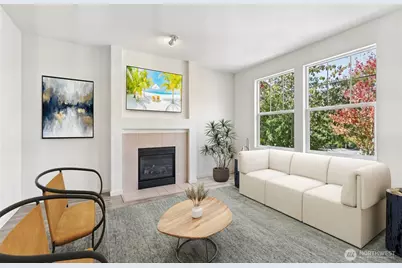
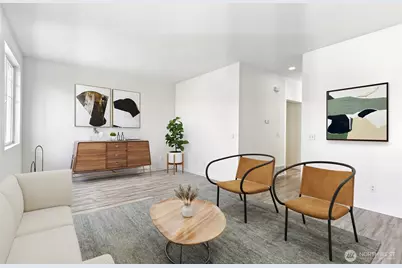
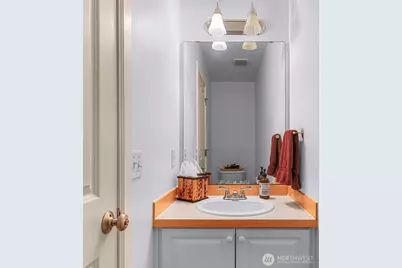
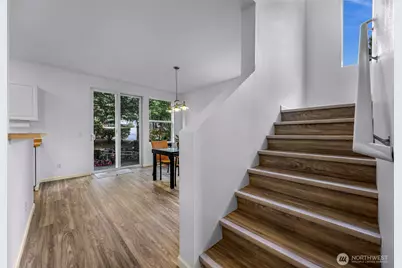
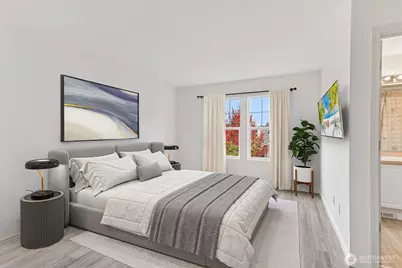
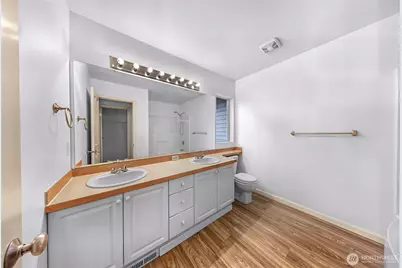


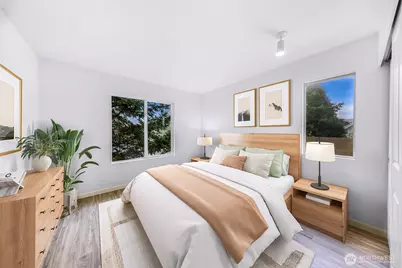
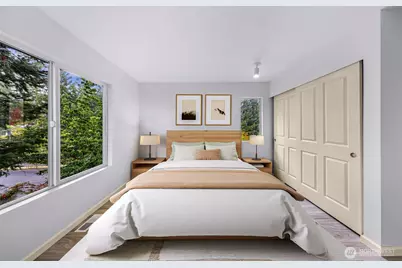
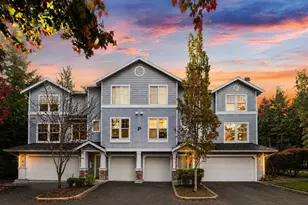
This is a carousel with tiles that activate property listing cards. Use the previous and next buttons to navigate.
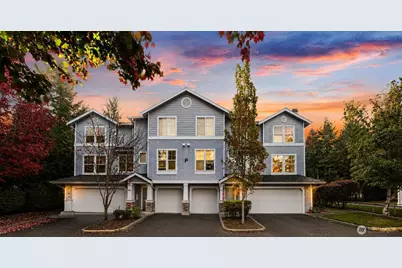
$560,000 Just Listed
This is a carousel with tiles that activate property listing cards. Use the previous and next buttons to navigate.
Full Property Details for 14007 69th Dr SE #P4
General
- Price: $560,000
- HOA FEE: $625/month
- Taxes: $5,782 (2026)
- Status: Active
- Type: Condo
- Source: NWMLS
- MLS ID: 2583425
- Updated: 9/18/2026
- Added to Site: 2 day(s) ago
Interior
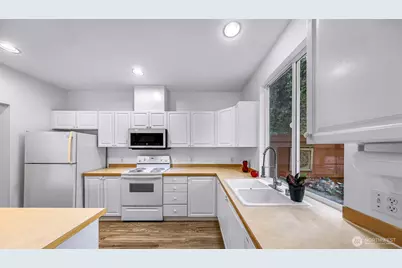
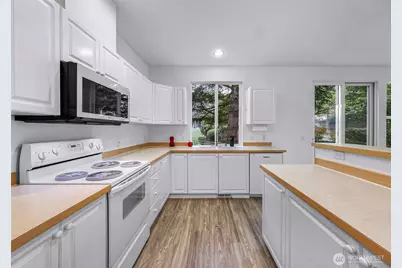
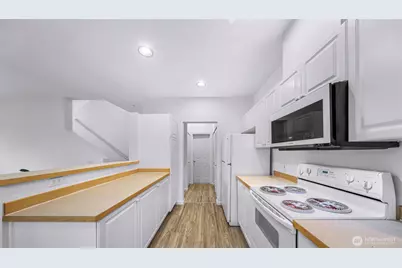
- Interior Features: Cooking-Electric, Dryer-Electric, End Unit, Ground Floor, Ice Maker, Insulated Windows, Primary Bathroom, Soaking Tub, Walk-In Closet(s), Washer
- Fireplace(s): Gas
- Appliances: Dishwasher(s), Dryer(s), Garbage Disposal, Microwave(s), Stove(s)/Range(s)
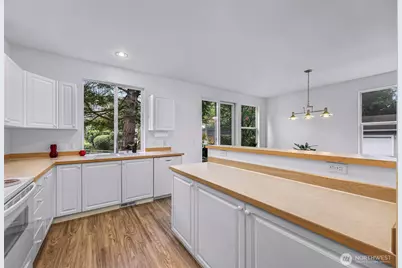
- Flooring: Vinyl Plank
Rooms
Bathrooms
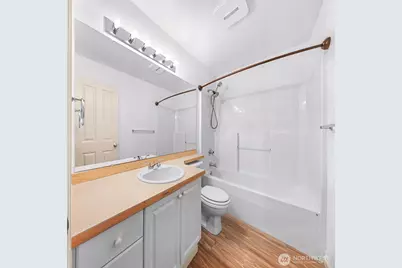
- Total Bathrooms: 3
- Full Bathrooms: 2
- Half Bathrooms: 1
- Upper - Full Baths: 2
- Main Floor Baths: 1
- Main - 1/2 Baths: 1
Bedrooms
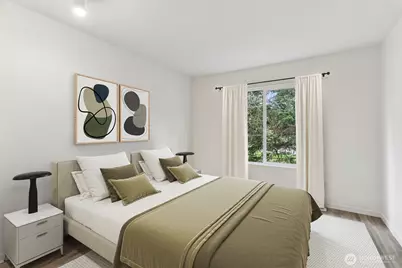
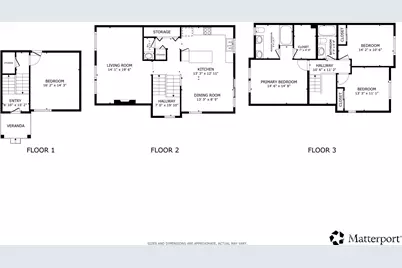
- Total Bedrooms: 4
- Bedrooms Upper: 2
- Bedrooms Lower: 1
- Bedrooms Main: 1
Other Rooms
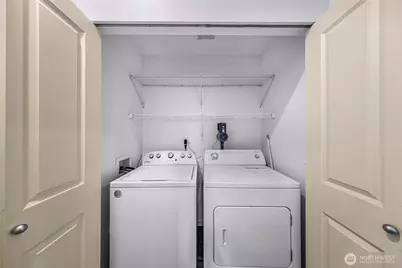
- Laundry: Electric Dryer Hookup, Washer Hookup
Parking
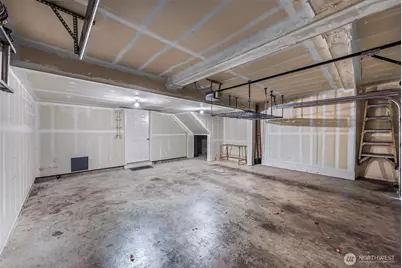
- Garage: Yes
- Covered Spaces: 2
- Parking Features: Individual Garage, Off Street
Location
- Area: 740 - Everett/Mukilteo
- County: Snohomish
- Subdivision: Highlands
- Building Name: The Ridge at Highlands East
- Driving Directions: GPS Friendly!
School Information
- High School District: Snohomish
- Elementary School: Buyer To Verify
- Middle School: Buyer To Verify
- High School: Buyer To Verify
Community
- Association: Yes
- Assoc. Fees Include: Central Hot Water, Common Area Maintenance, Earthquake Insurance
- Units Assoc/Comm: 114
- Pets Allowed: Yes
Heating & Cooling
- Air Conditioning: Yes
- Cooling Type: None, See Remarks
- Heating Type: Forced Air
Structural Information
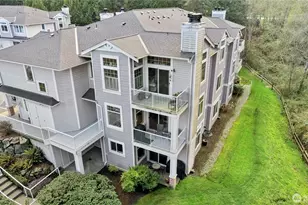
- Structure Type: Condominium
- Exterior Const.: Metal/Vinyl
- Roof: Composition
- Entry Location: Split
- Stories in Building: 3
- Square Feet: 1,905
- Year Built: 2002
Unit Information
- Units in Building: 4
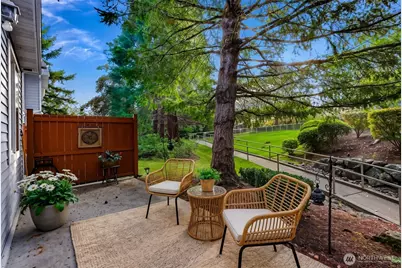
- Unit Features: Balcony/Deck/Patio, End Unit, Ground Floor, Insulated Windows, Jetted/Soaking Tub, Primary Bath, Walk-in C
Lot Features
- Lot Size Source: Realist - Buyer to Verify
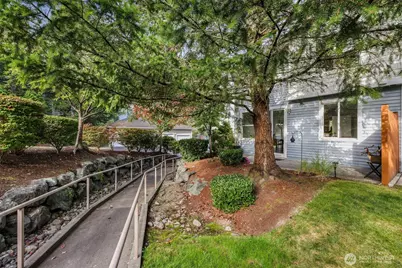
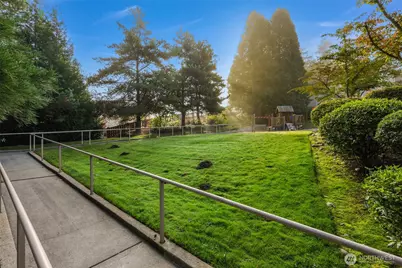
- Lot Features: Corner Lot, Curbs, Open Space, Paved, Secluded, Sidewalk
Green Features
- Energy Efficient: Insulated Windows
Financial Considerations
- Association Fee: $625
- Assoc Fee Freq.: Monthly
- Tax Amount: $5,782
- Tax Year: 2026
- Terms: Cash, Conventional, FHA
Disclosures and Reports
- Special Conditions: None
- Inclusions: Dishwasher(s), Dryer(s), Garbage Disposal, Microwave(s), Stove(s)/Range(s)
- Property ID: 929701400400
Listed by Heather McKinnon | Redfin | (425) 529-5426
Schools serving 14007 69th Dr SE #P4
| Name | Grades | Distance |
|---|---|---|
Totem Falls 14211 Snohomish Cascade Drive, Snohomish, WA 98296 | K-6 | 0.4 mi |
Valley View Middle School 14308 Broadway Avenue, Snohomish, WA 98296 | 7-8 | 1.7 mi |
Glacier Peak High School 7401 144th Place Southeast, Snohomish, WA 98296 | 9-12 | 0.3 mi |
Price & Sales History for 14007 69th Dr SE #P4
Tax History for 14007 69th Dr SE #P4
Estimate the Cost for 14007 69th Dr SE #P4
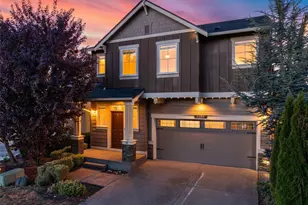
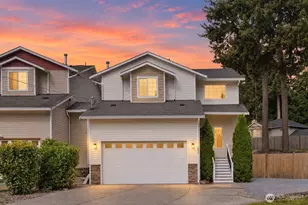
14007 69th Drive SE #P4, Snohomish, WA 98296 (MLS# 2583425) is a Condo property with 4 bedrooms, 2 full bathrooms and 1 partial bathroom. 14007 69th Drive SE #P4 is currently listed for $560,000 and was received on September 18, 2026. Want to learn more about 14007 69th Drive SE #P4? Do you have questions about finding other Condo real estate for sale in Snohomish Cascade? You can browse all Snohomish Cascade real estate or contact a Coldwell Banker agent to request more information.