This is a carousel with tiles that activate property listing cards. Use the previous and next buttons to navigate.
1/1
$860,000
This is a carousel with tiles that activate property listing cards. Use the previous and next buttons to navigate.
1/1
Property Description
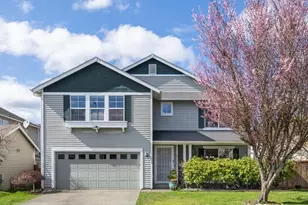
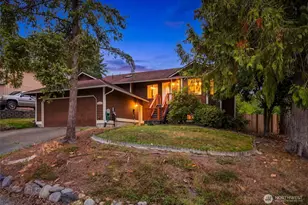
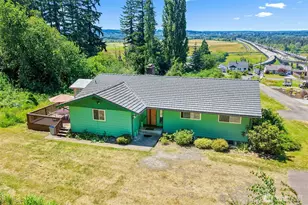
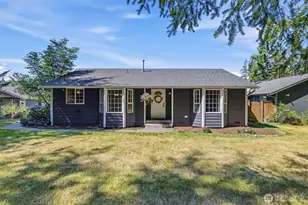
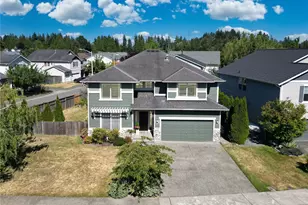

Proudly offered for the first time ever, this 1 owner residence presents a rare opportunity in one of the areas most desirable and tightly held neighborhoods. With 2670 SqFt, 4 bedrooms, and 2.5 bathrooms, this home offers exceptional space, thoughtful design, and timeless character. Designed with comfort and functionality in mind, the home features two expansive living areas ideal for entertaining, relaxing, gathering, or creating a private retreat. Generous room sizes, natural light, and a flowing floor plan provide a strong foundation for both everyday living and elevating hosting. Set on a beautiful lot with a fenced backyard, there is ample room to relax, garden, gatherings, or create an outdoor sanctuary. Lovingly maintained by its original owner, this home reflects pride of ownership throughout and offers a unique opportunity to personalize while securing a premier location. Inventory in this neighborhood is extremely limited, making this a rare chance to own a substantial home with enduring value, space to grow, and long-term upside in a highly sought-after setting. Home also has fresh interior paint and shampood carpets!
Full Property Details
Full Property Details for 14012 50th Dr SE
General
- Sold For: $860,000
- HOA FEE: $23/month
- HOA FEE FREQ.: Semi-Annually
- Taxes: $1,013 (2025)
- Status: Closed
- Type: Single Family
- Source: NWMLS
- MLS ID: 2498226
- Added to Site: 148 day(s) ago
Interior
- Interior Features: Bath Off Primary, Dining Room, Fireplace, Walk-In Closet(s), Water Heater
- Fireplace: Yes
- Number of Fireplaces: 1
- Fireplace(s): Gas
- Appliances: Dishwasher(s), Dryer(s), Garbage Disposal, Microwave(s), Refrigerator(s), Stove(s)/Range(s), Washer(s)
- Flooring: Hardwood, Carpet
Rooms
Bathrooms
- Total Bathrooms: 3
- Full Bathrooms: 2
- Half Bathrooms: 1
- Upper - Full Baths: 2
- Main Floor Baths: 1
- Main - 1/2 Baths: 1
Bedrooms
- Total Bedrooms: 4
- Bedrooms Upper: 4
Additional Information
- Amenities: Fenced-Fully, Gas Available
- Security/Safety: Fully Fenced
Parking
- Garage: Yes
- Attached garage: Yes
- Covered Spaces: 2
- Parking Features: Driveway, Attached Garage, Off Street
Location
- Area: 740 - Everett/Mukilteo
- County: Snohomish
- Subdivision: Snohomish
- Driving Directions: Use Maps / GPS
School Information
- High School District: Everett
- Elementary School: Buyer To Verify
- Middle School: Buyer To Verify
- High School: Buyer To Verify
Community
- Association: Yes
- Assoc. Fees Include: Common Area Maintenance
Heating & Cooling
- Air Conditioning: Yes
- Cooling Type: Forced Air
- Heating Type: Forced Air
- Water Heater: Tank
Utilities
- Sewer: Sewer Connected
- Water: Public
Structural Information
- Structure Type: House
- Exterior Const.: Wood, Wood Products
- Foundation: Poured Concrete
- Roof: Composition
- Entry Location: Main
- Square Feet: 2,670
- Finished Total: 2,670 Sq. Ft.
- Year Built: 2001
Lot Features
- Property View: Territorial
- Lot Size (Acres): 0.14
- Lot Size (Sq. Ft.): 6,098
- Lot Size Source: Realist / Public Records
- Topography: Level
- Lot Features: Paved, Sidewalk
Financial Considerations
- Association Fee: $135
- Assoc Fee Freq.: Semi-Annually
- Tax Amount: $1,013
- Tax Year: 2025
- Terms: Cash, Conventional, FHA, See Remarks, VA Loan
Disclosures and Reports
- Special Conditions: None
- Inclusions: Dishwasher(s), Dryer(s), Garbage Disposal, Microwave(s), Refrigerator(s), Stove(s)/Range(s), Washer(s)
- Property ID: 908800006400
Listed by Dylan Ursua | Jason Mitchell Real Estate WA | (833) 471-3337
Sold by Harjinder Singh | CENTURY 21 Real Estate Center
Get Pre-Approved Today
Schools
Schools serving 14012 50th Dr SE
School District:Everett School District
| Name | Grades | Distance |
|---|---|---|
Silver Firs Elementary School 5909 146th Place Southeast, Everett, WA 98208 | K-5 | 0.6 mi |
Gateway Middle School 15404 Silver Firs Dr., Everett, WA 98208 | 6-8 | 1.2 mi |
Henry M. Jackson High School 1508 136th Street Southeast, Mill Creek, WA 98012 | 12-11 | 2 mi |
Disclaimer:
School attendance boundaries provided by ATTOM Data Solutions and are for reference only. Contact the school directly to verify enrollment eligibility.
Price & Sales History for 14012 50th Dr SE
Date
Details
Price
Change
Source
7/10/2026
Sold
$860,000
-1.71%
MLS
6/05/2026
Price Reduced
$874,950
-2.78%
MLS
5/13/2026
Price Reduced
$899,950
-1.64%
MLS
4/30/2026
Price Reduced
$915,000
-1.08%
MLS
3/30/2026
Price Reduced
$925,000
-7.5%
MLS
3/26/2026
Listed
$999,950
—
MLS
Disclaimer: Historical sales information is derived from public records provided by the county offices. Information is not guaranteed and should be independently verified.
14012 50th Drive SE, Snohomish, WA 98296 (MLS# 2498226) is a Single Family property that was sold at $860,000 on July 10, 2026. Want to learn more about 14012 50th Drive SE? Do you have questions about finding other Single Family real estate for sale in Snohomish? You can browse all Snohomish real estate or contact a Coldwell Banker agent to request more information.