This is a carousel with tiles that activate property listing cards. Use the previous and next buttons to navigate.
1/1
$1,325,000
This is a carousel with tiles that activate property listing cards. Use the previous and next buttons to navigate.
1/1
Property Description
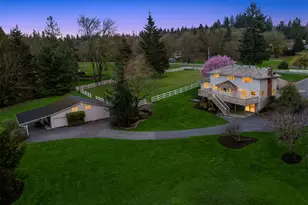
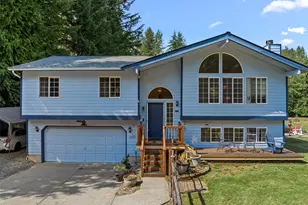
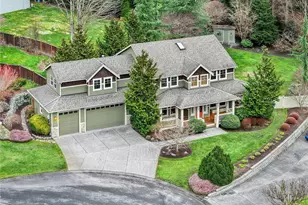
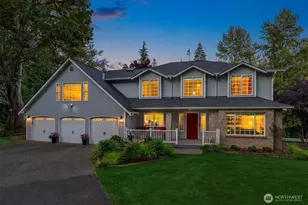
[A ROMANTIC MOUNTAIN VIEW \\ EPIC LORD HILL ESTATE] Set atop five acres in the sought-after Lord Hill Park community, this traditional rural estate offers a composed balance of land, architecture, & lush landscape defined by sweeping valley & mountain views & a setting that feels both private & connected. A long, measured approach introduces the property, framed by established landscaping & intentional placement within the natural topography. The 1984 residence presents with quiet confidence, offering 2 stories & a finished daylight basement, designed to maximize light, usability, & spatial flow across all levels. Interior spaces are thoughtfully scaled, with an emphasis on livability & function. Expansive windows orient the home toward the surrounding greenery, allowing the views to remain a constant & grounding presence throughout. The equestrian infrastructure is both practical and refined, with four stalls, 3-rail horse fencing, & pasture that supports a seamless earthy rhythm. The land itself is usable, balanced, & well-suited for both recreation & purpose. Positioned just moments from Lord Hill Regional Park, with over 1,463 acres, approximately 30 miles of maintained trails, & dedicated equestrian access the property offers immediate connection to one of the region's most expansive and scenic riding networks through evergreen forest and open terrain. Defined by alignment when tradition, a shop & picturesque landscape, work together to paint a portrait.
Full Property Details
Full Property Details for 15113 141st Ave SE
General
- Sold For: $1,325,000
- HOA FEE: $79/month
- HOA FEE FREQ.: Annually
- Taxes: $10,996 (2025)
- Status: Closed
- Type: Single Family
- Source: NWMLS
- MLS ID: 2495706
- Added to Site: 152 day(s) ago
Interior
- Interior Features: Bath Off Primary, Built-In Vacuum, Dbl Pane/Storm Window, Dining Room, Skylight(s), Walk-In Closet(s), Water Heater
- Fireplace(s): Wood Burning
- Appliances: Dishwasher(s), Dryer(s), Garbage Disposal, Refrigerator(s), Stove(s)/Range(s), Washer(s)
- Flooring: Laminate, Vinyl Plank, Carpet
Rooms
Bathrooms
- Total Bathrooms: 4
- Full Bathrooms: 2
- 3/4 Bathrooms: 1
- Half Bathrooms: 1
- Upper - Full Baths: 1
- Upper - 3/4 Baths: 1
- Main Floor Baths: 1
- Main - 1/2 Baths: 1
- Lower - Full Baths: 1
Bedrooms
- Total Bedrooms: 3
- Bedrooms Upper: 3
Additional Information
- Amenities: Deck, Fenced-Partially, Irrigation, Shop, Sprinkler System, Stable
- Security/Safety: Partially Fenced
Parking
- Garage: Yes
- Attached garage: Yes
- Covered Spaces: 3
- Parking Features: Driveway, Attached Garage
Location
- Area: 750 - East Snohomish County
- County: Snohomish
- Subdivision: Lord Hill
- Driving Directions: From 405 east on 522 to Monroe, take Main St exit. Third roundabout exit to Old Snohomish Monroe Rd. Go 1.6 mi, left on 144th Ave SE, up hill to stop sign. Left on 141st. House on left side of street.
School Information
- High School District: Snohomish
- Elementary School: Central Elem
- Middle School: Centennial Mid
- High School: Snohomish High
Community
- Association: Yes
- Assoc. Fees Include: Common Area Maintenance, Road Maintenance
Heating & Cooling
- Cooling Type: None
- Heating Type: Forced Air, Wall Furnace
- Water Heater: electric
Utilities
- Sewer: Septic Tank
- Water: Public
Structural Information
- Structure Type: House
- Exterior Const.: Wood
- Basement Desc.: Partially Finished
- Foundation: Poured Concrete
- Roof: Shake
- Entry Location: Main
- Square Feet: 3,419
- Finished Total: 3,419 Sq. Ft.
- Year Built: 1984
- Property Condition: Good
Lot Features
- Property View: Mountains, Territorial
- Lot Size (Acres): 5
- Lot Size (Sq. Ft.): 217,800
- Lot Size Source: Realist
- Topography: Equestrian, Level, Partial Slope, Steep Slope
- Lot Features: Paved
- Trees/Vegetation: Fruit Trees, Pasture
Financial Considerations
- Association Fee: $950
- Assoc Fee Freq.: Annually
- Tax Amount: $10,996
- Tax Year: 2025
- Terms: Cash, Conventional
Disclosures and Reports
- Special Conditions: None
- Inclusions: Dishwasher(s), Dryer(s), Garbage Disposal, Refrigerator(s), Stove(s)/Range(s), Washer(s)
- Property ID: 27060400100800
Listed by Tanya Mock | Compass | (425) 876-7916
Sold by Crystal Dickerson | Compass
Get Pre-Approved Today
Schools
Schools serving 15113 141st Ave SE
School District:Snohomish School District
| Name | Grades | Distance |
|---|---|---|
Central Elementary School, Snohomish, WA 221 Union Avenue, Snohomish, WA 98290 | K-2 | 4.5 mi |
Emerson Elementary School, Snohomish, WA 1103 Pine Avenue, Snohomish, WA 98290 | 3-6 | 5 mi |
Centennial Middle School, Snohomish, WA 3000 South Machias Road, Snohomish, WA 98290 | 7-8 | 7.6 mi |
Snohomish High School 1316 5th Street, Snohomish, WA 98290 | 9-12 | 4.9 mi |
Disclaimer:
School attendance boundaries provided by ATTOM Data Solutions and are for reference only. Contact the school directly to verify enrollment eligibility.
Price & Sales History for 15113 141st Ave SE
Date
Details
Price
Change
Source
8/05/2026
Sold
$1,325,000
—
MLS
7/02/2026
Price Reduced
$1,325,000
-3.99%
MLS
4/25/2026
Price Reduced
$1,380,000
-4.83%
MLS
3/26/2026
Listed
$1,450,000
—
MLS
Disclaimer: Historical sales information is derived from public records provided by the county offices. Information is not guaranteed and should be independently verified.
15113 141st Avenue SE, Snohomish, WA 98290 (MLS# 2495706) is a Single Family property that was sold at $1,325,000 on August 05, 2026. Want to learn more about 15113 141st Avenue SE? Do you have questions about finding other Single Family real estate for sale in Snohomish? You can browse all Snohomish real estate or contact a Coldwell Banker agent to request more information.