No photo available
$999,900 Just Listed
Property Description & Video
18223 Yew Way, Snohomish, WAVideo Tour of 18223 Yew Way, Snohomish, WA.
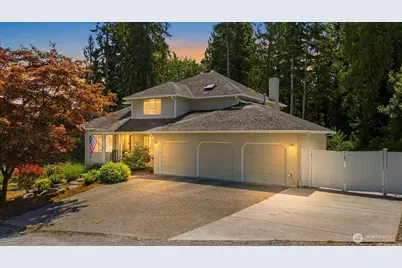
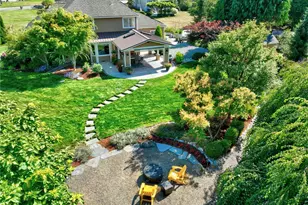
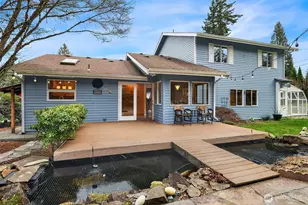
Discover the perfect blend of privacy, comfort and outdoor living on 1.25 acres in Snohomish with no HOA! This beautifully maintained 3 bed/2.5 bath home offers a bright, open floor plan w/vaulted ceilings, new exterior paint, updated interior paint and abundant natural light. The open kitchen features SS appliances, large pantry, counter seating and dining space. Functional flow into the inviting living room anchored by a gas fireplace, wet bar, and sliding doors leading to the backyard. A main-floor den provides the ideal space for a home office or flex room, while the formal dining room is accented by a charming window seat. Upstairs, the oversized primary suite overlooks the private backyard + greenbelt & includes a walk-in closet + ensuite bath w/dual vanities, soaking tub, & separate shower. A secondary bedroom upstairs also features a walk-in closet, plus additional bedroom and full hall bath w/skylight. Oversized linen closet & blinds throughout. The downstairs laundry/mudroom provides practical convenience w/access from the attached 3-car garage (w/overhead storage). Step outside to your own backyard retreat featuring a massive stamped concrete patio, fully fenced yard, raised garden beds, fire pit, turf putting green, & plenty of room to relax or entertain. RV parking adds even more flexibility for your toys & outdoor adventures. Peaceful, private, and just minutes from town, this exceptional Snohomish property offers the space & freedom you've been searching for.
Full Property Details
Full Property Details for 18223 Yew Way
General
- Price: $999,900
- Taxes: $8,828 (2026)
- Status: Active
- Type: Single Family
- Source: NWMLS
- MLS ID: 2550693
- Updated: Today (7/9/2026)
- Added to Site: Today
Interior
- Interior Features: Bath Off Primary, Ceiling Fan(s), Dbl Pane/Storm Window, Dining Room, Fireplace, French Doors, Skylight(s), Vaulted Ceiling(s), Walk-In Closet(s), Water Heater, Wet Bar
- Fireplace: Yes
- Number of Fireplaces: 1
- Fireplace(s): Gas
- Appliances: Dishwasher(s), Dryer(s), Microwave(s), Refrigerator(s), See Remarks, Stove(s)/Range(s), Washer(s)
- Flooring: Ceramic Tile, Hardwood, Travertine, Vinyl, Carpet
Rooms
Bathrooms
- Total Bathrooms: 3
- Full Bathrooms: 2
- Half Bathrooms: 1
- Upper - Full Baths: 2
- Main Floor Baths: 1
- Main - 1/2 Baths: 1
Bedrooms
- Total Bedrooms: 3
- Bedrooms Upper: 3
Additional Information
- Amenities: Athletic Court, Cable TV, Fenced-Fully, Gas Available, High Speed Internet, Outbuildings, Patio, RV Parking
- Security/Safety: Fully Fenced
Parking
- Garage: Yes
- Attached garage: Yes
- Covered Spaces: 3
- Uncovered Spaces: 5
- Parking Features: Driveway, Attached Garage, RV Parking
Location
- Area: 610 - Southeast Snohomish
- County: Snohomish
- Subdivision: Snohomish
- Driving Directions: GPS works great!
- Direction Faces: North
School Information
- High School District: Snohomish
- Elementary School: Cathcart Elem
- Middle School: Valley View Mid
- High School: Glacier Peak
Heating & Cooling
- Cooling Type: None
- Heating Type: Forced Air, Wall Furnace
- Water Heater: Gas
Utilities
- Sewer: Septic Tank
- Water: Public
Structural Information
- Structure Type: House
- Exterior Const.: Brick, Wood Products
- Basement Desc.: None
- Foundation: Poured Concrete
- Roof: Composition
- Entry Location: Main
- Square Feet: 2,429
- Finished Total: 2,429 Sq. Ft.
- Year Built: 1990
Lot Features
- Property View: Territorial
- Lot Size (Acres): 1.25
- Lot Size (Sq. Ft.): 54,450
- Lot Size Source: Public Records
- Topography: Level, Partial Slope, Terraces
- Lot Features: Corner Lot, Dead End Street
- Trees/Vegetation: Brush, Garden Space, Wooded
Financial Considerations
- Tax Amount: $8,828
- Tax Year: 2026
- Terms: Cash, Conventional, FHA, VA Loan
Disclosures and Reports
- Special Conditions: None
- Inclusions: Dishwasher(s), Dryer(s), Microwave(s), Refrigerator(s), See Remarks, Stove(s)/Range(s), Washer(s)
- Property ID: 27061800201500
Listed by Mark Gallagher | John L. Scott Snohomish | (360) 217-8670 and Becky Gallagher | John L. Scott Snohomish | (360) 217-8670
Get Pre-Approved Today
Get a Great Insurance Rate
Schools
Schools serving 18223 Yew Way
School District:Snohomish School District
| Name | Grades | Distance |
|---|---|---|
Cathcart Elementary School 8201 188th Street Southeast, Snohomish, WA 98296 | K-6 | 1.4 mi |
Valley View Middle School 14308 Broadway Avenue, Snohomish, WA 98296 | 7-8 | 2.6 mi |
Glacier Peak High School 7401 144th Place Southeast, Snohomish, WA 98296 | 9-12 | 3.1 mi |
Disclaimer:
School attendance boundaries provided by ATTOM Data Solutions and are for reference only. Contact the school directly to verify enrollment eligibility.
Price & Sales History for 18223 Yew Way
Date
Details
Price
Change
Source
7/09/2026
Listed
$999,900
83.47%
MLS
3/14/2017
Sold
$545,000
—
Public Record
Disclaimer: Historical sales information is derived from public records provided by the county offices. Information is not guaranteed and should be independently verified.
Tax History
Tax History for 18223 Yew Way
Year
Property Taxes
Change
Tax Assessment
Change
2025
$8,828
-3%
$858,600
-15%
2023
$9,115
3%
$1,009,700
28%
2022
$8,854
13%
$787,200
—
2021
$7,815
—
$787,200
25%
2021
$7,815
4%
$630,900
—
2020
$7,511
4%
$630,900
5%
2019
$7,226
-10%
$599,900
9%
2018
$7,989
36%
$551,700
33%
2017
$5,868
-4%
$414,300
—
2016
$6,101
1%
$416,000
5%
2015
$6,048
11%
$396,000
12%
2014
$5,435
—
$355,000
—
Disclaimer: Historical tax information is derived from public records provided by the county offices. Information is not guaranteed and should be independently verified.
Estimate the Cost
Estimate the Cost for 18223 Yew Way
18223 Yew Way, Snohomish, WA 98296 (MLS# 2550693) is a Single Family property with 3 bedrooms, 2 full bathrooms and 1 partial bathroom. 18223 Yew Way is currently listed for $999,900 and was received on July 09, 2026. Want to learn more about 18223 Yew Way? Do you have questions about finding other Single Family real estate for sale in Cathcart Heights? You can browse all Cathcart Heights real estate or contact a Coldwell Banker agent to request more information.