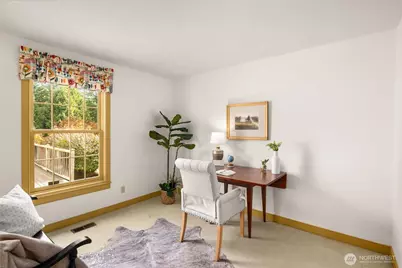
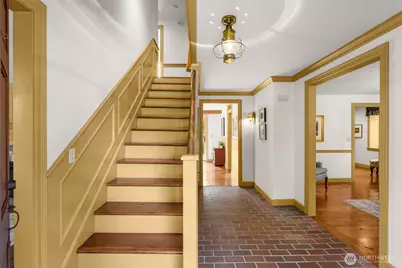
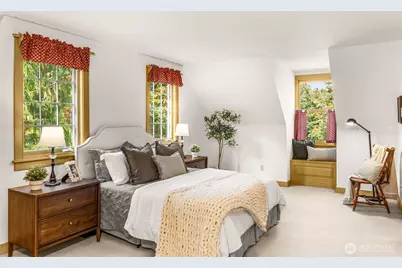
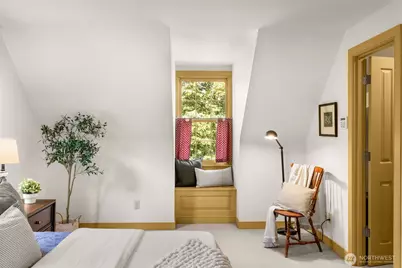
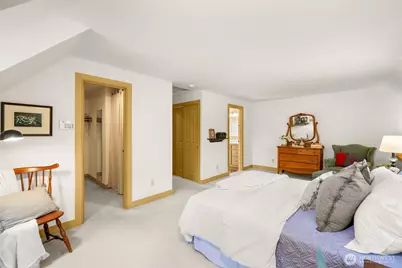
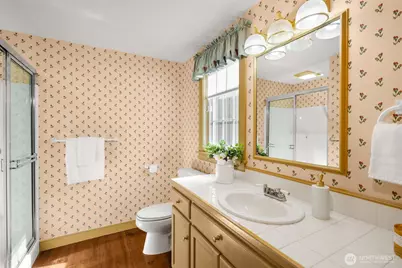
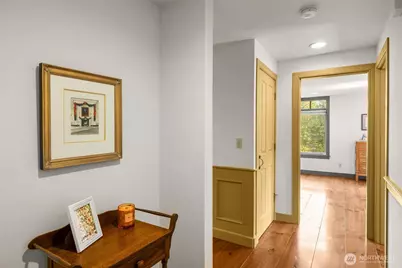
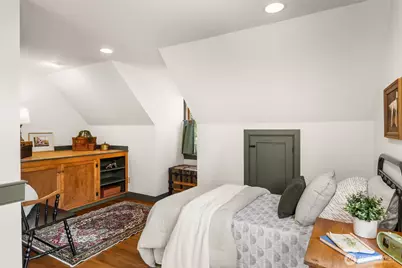
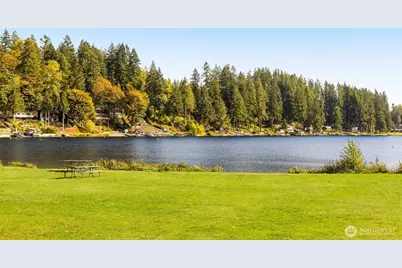
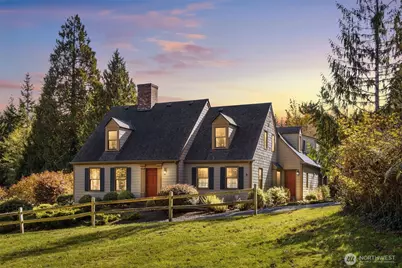
This is a carousel with tiles that activate property listing cards. Use the previous and next buttons to navigate.
$975,000
This is a carousel with tiles that activate property listing cards. Use the previous and next buttons to navigate.
Full Property Details for 18226 Dubuque Rd
General
- Price: $975,000
- Taxes: $10,786 (2026)
- Status: Active
- Type: Single Family
- Source: NWMLS
- MLS ID: 2588237
- Updated: 10/8/2026
- Added to Site: 8 day(s) ago
Interior
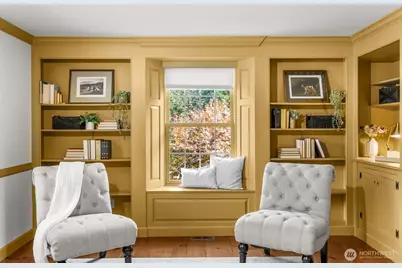
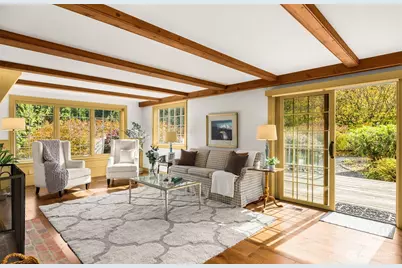
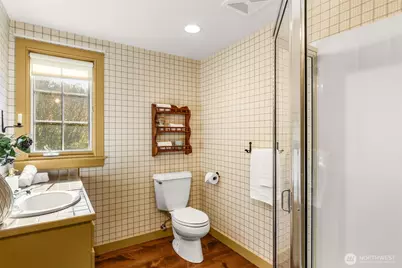
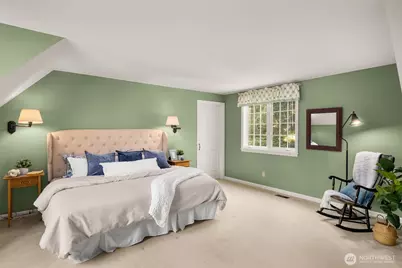
- Interior Features: Second Primary Bedroom, Bath Off Primary, Dbl Pane/Storm Window, Dining Room, Fireplace, Security System, Walk-In Closet(s), Water Heater, Wired for Generator
- Fireplace: Yes
- Number of Fireplaces: 2
- Fireplace(s): Wood Burning
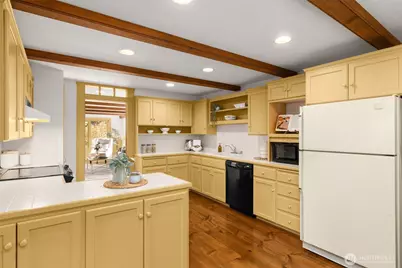
- Appliances: Dishwasher(s), Dryer(s), Microwave(s), Refrigerator(s), Stove(s)/Range(s), Washer(s)
- Flooring: See Remarks, Softwood, Carpet
Rooms
Bathrooms
- Total Bathrooms: 4
- Full Bathrooms: 1
- 3/4 Bathrooms: 3
- Upper - Full Baths: 1
- Upper - 3/4 Baths: 2
- Main Floor Baths: 1
- Main - 3/4 Baths: 1
Bedrooms
- Total Bedrooms: 4
- Bedrooms Upper: 3
- Bedrooms Main: 1
Additional Information
- Amenities: Cable TV, Deck, Fenced-Partially, Gas Available, Gated Entry, High Speed Internet, Propane, RV Parking
- Security/Safety: Partially Fenced, Security Gate, Security System
Parking
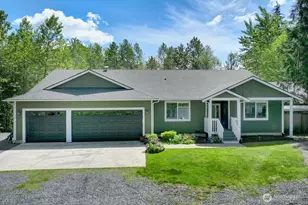
- Garage: Yes
- Attached garage: Yes
- Covered Spaces: 2
- Uncovered Spaces: 6
- Parking Features: Driveway, Attached Garage, RV Parking
Location
- Area: 750 - East Snohomish County
- County: Snohomish
- Subdivision: Three Lakes
- Driving Directions: From Snohomish go North on Maple Ave which turns into S. Machias Road. Right on Dubuque Road. Right on 183rd Ave SE. 18226 is the second house on the right.
- Direction Faces: North
School Information
- High School District: Snohomish
- Elementary School: Dutch Hill Elem
- Middle School: Centennial Mid
- High School: Snohomish High
Heating & Cooling
- Air Conditioning: Yes
- Cooling Type: Central Air, Heat Pump
- Heating Type: Forced Air, Heat Pump
- Water Heater: Electric
Utilities
- Sewer: Septic Tank
- Water: Individual Well
Structural Information
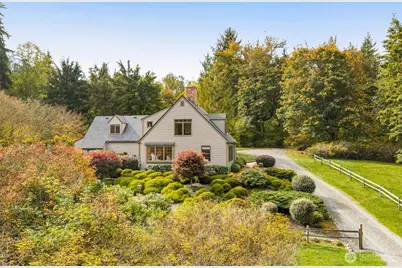
- Architectural Style: Cape Cod
- Structure Type: House
- Builder: Frank Tichy
- Exterior Const.: Cement Planked, Wood
- Basement Desc.: None
- Foundation: Poured Concrete
- Roof: Composition
- Entry Location: Main
- Square Feet: 3,013
- Finished Total: 3,013 Sq. Ft.
- Year Built: 1993
- Property Condition: Very Good
Lot Features
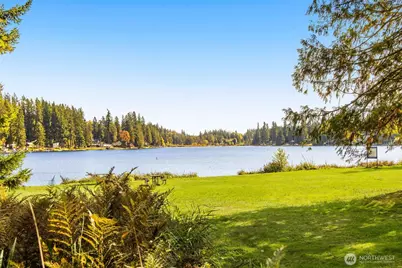
- Property View: Territorial
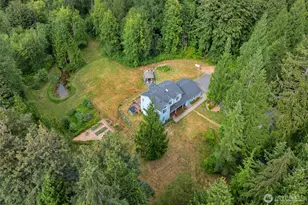
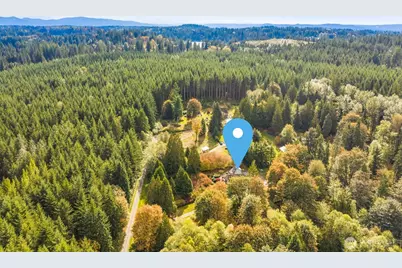
- Lot Size (Acres): 5
- Lot Size (Sq. Ft.): 217,800
- Lot Size Source: Public Records
- Topography: Level, Partial Slope
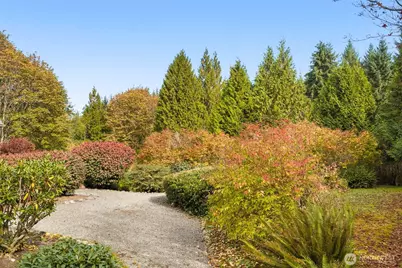
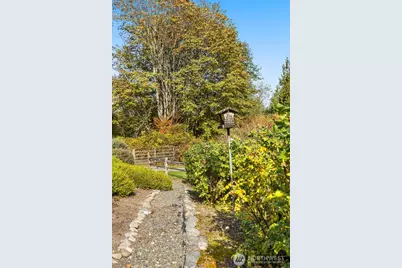
- Lot Features: Adjacent to Public Land, Dead End Street, Drought Resistant Landscape, Open Space, Secluded
- Trees/Vegetation: Brush, Garden Space, Wooded
Financial Considerations
- Tax Amount: $10,786
- Tax Year: 2026
- Terms: Cash, Conventional, FHA, USDA Loan, VA Loan
Disclosures and Reports
- Special Conditions: None
- Inclusions: Dishwasher(s), Dryer(s), Microwave(s), Refrigerator(s), Stove(s)/Range(s), Washer(s)
- Property ID: 29063600200900
- Block: 3
- Lot Number: 29063600200900
Listed by Jody Epstein | Windermere Real Estate/East | (425) 883-0088 and Kristi A. Vellema | Windermere Real Estate/East | (425) 883-0088
Schools serving 18226 Dubuque Rd
| Name | Grades | Distance |
|---|---|---|
Dutch Hill Elementary School 8231 131st Avenue Southeast, Snohomish, WA 98290 | K-6 | 4.2 mi |
Centennial Middle School, Snohomish, WA 3000 South Machias Road, Snohomish, WA 98290 | 7-8 | 3.8 mi |
Snohomish High School 1316 5th Street, Snohomish, WA 98290 | 9-12 | 6 mi |
Price & Sales History for 18226 Dubuque Rd
Tax History for 18226 Dubuque Rd
Estimate the Cost for 18226 Dubuque Rd
18226 Dubuque Road, Snohomish, WA 98290 (MLS# 2588237) is a Single Family property with 4 bedrooms, 1 full bathroom and 3 partial bathrooms. 18226 Dubuque Road is currently listed for $975,000 and was received on September 30, 2026. Want to learn more about 18226 Dubuque Road? Do you have questions about finding other Single Family real estate for sale in Snohomish? You can browse all Snohomish real estate or contact a Coldwell Banker agent to request more information.