This is a carousel with tiles that activate property listing cards. Use the previous and next buttons to navigate.
1/1
$1,005,000
This is a carousel with tiles that activate property listing cards. Use the previous and next buttons to navigate.
1/1
Property Description
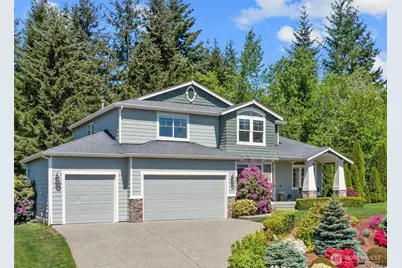
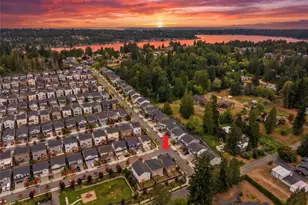
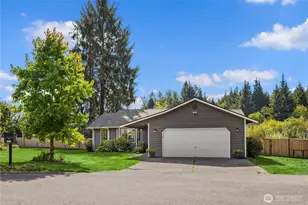
NOW OFFERING INTEREST RATE BUY-DOWN! Tucked in a cul-de-sac in one of Snohomish's most exclusive communities, this Meadow Lake Highlands home delivers what the market rarely offers in one address: sweeping Mount Rainier views, genuine half-acre privacy, and over $125K in recent updates. Vaulted ceilings and expansive windows fill the interior with natural light and frame the outdoors from early every room. The layout flows with intention - open where it counts, defined where it matters - with a formal dining space, comfortable secondary living areas, and a dedicated private main-floor office that handles the workday without compromise. Upstairs, the primary suite is the home's showpiece: a $70K spa-caliber bathroom remodel with a soaking tub set against a backdrop of evergreens, heated comfort details, and finishes that go well beyond the standard five-piece. Secondary bedrooms are generously proportioned and flexible for guests, family, or whatever life requires. Outside, a newer Trex deck, concrete patio, and custom stone pathway thread through fully fenced, park-like grounds - garden beds, new shed, and play structure thoughtfully integrated without disrupting the calm. Additional updates include brand new exterior paint, windows, AC, EV charger, and oversized three-car garage. Minutes from SR-522. Ten minutes to Historic Downtown Snohomish. Pre-inspected and priced $25K below original list. This is what people move to Snohomish looking for.
Full Property Details
Full Property Details for 18533 93rd St SE
General
- Sold For: $1,005,000
- HOA FEE: $50/month
- HOA FEE FREQ.: Semi-Annually
- Taxes: $7,288 (2026)
- Status: Closed
- Type: Single Family
- Source: NWMLS
- MLS ID: 2513785
- Added to Site: 57 day(s) ago
Interior
- Interior Features: Bath Off Primary, Dbl Pane/Storm Window, Dining Room, Fireplace, French Doors, Pantry, Walk-In Closet(s), Water Heater
- Fireplace: Yes
- Number of Fireplaces: 1
- Fireplace(s): Gas
- Appliances: Dishwasher(s), Dryer(s), Garbage Disposal, Microwave(s), Refrigerator(s), Stove(s)/Range(s), Washer(s)
- Flooring: Ceramic Tile, Hardwood, Vinyl Plank, Carpet
Rooms
Bathrooms
- Total Bathrooms: 3
- Full Bathrooms: 2
- Half Bathrooms: 1
- Upper - Full Baths: 2
- Main Floor Baths: 1
- Main - 1/2 Baths: 1
Bedrooms
- Total Bedrooms: 4
- Bedrooms Upper: 4
Additional Information
- Amenities: Deck, Electric Car Charging, Fenced-Fully, Gas Available, High Speed Internet, Irrigation, Outbuildings, Patio, Propane
- Security/Safety: Fully Fenced
Parking
- Garage: Yes
- Attached garage: Yes
- Covered Spaces: 3
- Parking Features: Attached Garage
Location
- Area: 750 - East Snohomish County
- County: Snohomish
- Subdivision: Snohomish
- Building Name: Meadow Lake Highlands
- Driving Directions: From Monroe, take Kelsey Rd to Chain Lake Rd, R on Trombley then R on 185th to top of hill. From Hwy 2 to Westwick, R on Spada, R on Trombley then R on 185th to top of hill.
School Information
- High School District: Monroe
- Elementary School: Salem Woods Elem
- Middle School: Park Place Middle Sc
- High School: Monroe High
Community
- Association: Yes
Heating & Cooling
- Air Conditioning: Yes
- Cooling Type: Central Air, Heat Pump
- Heating Type: Forced Air, Heat Pump
- Water Heater: Electric
Utilities
- Sewer: Septic Tank
- Water: Public
Structural Information
- Structure Type: House
- Exterior Const.: Cement Planked
- Basement Desc.: None
- Foundation: Poured Concrete
- Roof: Composition
- Entry Location: Main
- Square Feet: 2,686
- Finished Total: 2,686 Sq. Ft.
- Year Built: 2008
Lot Features
- Property View: Mountains
- Lot Size (Acres): 0.56
- Lot Size (Sq. Ft.): 24,394
- Lot Size Source: Realist
- Lot Features: Dead End Street, Paved
- Trees/Vegetation: Garden Space, Wooded
Financial Considerations
- Association Fee: $300
- Assoc Fee Freq.: Semi-Annually
- Tax Amount: $7,288.15
- Tax Year: 2026
- Terms: Cash, Conventional, FHA, VA Loan
Disclosures and Reports
- Special Conditions: None
- Inclusions: Dishwasher(s), Dryer(s), Garbage Disposal, Leased Equipment, Microwave(s), Refrigerator(s), Stove(s)/Range(s), Washer(s)
- Property ID: 1062400001700
- Block: 000 D-00
- Lot Number: 17
Listed by Ashley Abrams | Real Broker LLC | (855) 450-0442
Sold by David Lothrop | The Preview Group
Get Pre-Approved Today
Schools
Schools serving 18533 93rd St SE
School District:Monroe School District
| Name | Grades | Distance |
|---|---|---|
Salem Woods Elementary School 12802 Wagner Road, Monroe, WA 98272 | K-5 | 3 mi |
Park Place Middle School 1408 West Main Street, Monroe, WA 98272 | 6-8 | 4.4 mi |
Monroe High School, Monroe, WA 17001 Tester Road, Monroe, WA 98272 | 9-12 | 4.9 mi |
Disclaimer:
School attendance boundaries provided by ATTOM Data Solutions and are for reference only. Contact the school directly to verify enrollment eligibility.
Price & Sales History for 18533 93rd St SE
Date
Details
Price
Change
Source
7/06/2026
Sold
$1,050,000
-1.87%
MLS
5/28/2026
Price Reduced
$1,070,000
-2.28%
MLS
5/13/2026
Listed
$1,095,000
—
MLS
Disclaimer: Historical sales information is derived from public records provided by the county offices. Information is not guaranteed and should be independently verified.
18533 93rd Street SE, Snohomish, WA 98290 (MLS# 2513785) is a Single Family property that was sold at $1,005,000 on July 06, 2026. Want to learn more about 18533 93rd Street SE? Do you have questions about finding other Single Family real estate for sale in Snohomish? You can browse all Snohomish real estate or contact a Coldwell Banker agent to request more information.