This is a carousel with tiles that activate property listing cards. Use the previous and next buttons to navigate.
1/1
$1,020,000
This is a carousel with tiles that activate property listing cards. Use the previous and next buttons to navigate.
1/1
Property Description
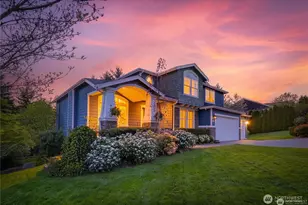
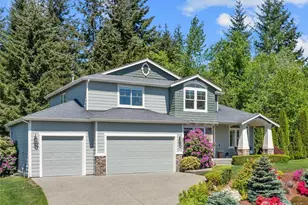
[REFINED ELEGANCE] A rare offering in one of the area's most sought-after communities - Meadow Lake Highlands. This lovingly cared-for residence is a true testament to pride of ownership - impeccably maintained, exceptionally clean & thoughtfully tended throughout. Set on a half-acre-plus lot, the home commands immediate attention with its refined architectural character, lush mature landscaping & exceptional curb appeal. Inside, soaring vaulted ceilings & beautifully refinished hardwood floors set a tone of warmth & grandeur. The well-appointed kitchen features a generous walk-in pantry & opens seamlessly to the family room. Expansive deck with breathtaking territorial views overlooking the private backyard - an entertainer's dream. A dedicated main-floor office adds everyday versatility. The primary suite is a luxurious retreat with an elegant ensuite bath, while additional bedrooms offer generous proportions and comfort. The lower level is an extraordinary extension of the home - expansive in scale and rich with possibility. Complete with a full bath, den that could easily serve as a 5th bedroom & private backyard access, the space is ideally suited for multi-generational living, guest quarters, MIL potential, home business needs or simply room to spread out and enjoy. Brand-new furnace and A/C provide year-round comfort and peace of mind. Tucked within a warm, welcoming neighborhood just 5 minutes to Monroe and 10 minutes to charming downtown Snohomish. [LIVE BEAUTIFULLY]
Full Property Details
Full Property Details for 9420 185th Dr SE
General
- Sold For: $1,020,000
- HOA FEE: $50/month
- HOA FEE FREQ.: Annually
- Taxes: $7,706 (2025)
- Status: Closed
- Type: Single Family
- Source: NWMLS
- MLS ID: 2542283
- Added to Site: 67 day(s) ago
Interior
- Interior Features: Bath Off Primary, Dbl Pane/Storm Window, Dining Room, Fireplace, Pantry, Vaulted Ceiling(s), Walk-In Closet(s), Water Heater
- Fireplace: Yes
- Number of Fireplaces: 1
- Fireplace(s): See Remarks
- Appliances: Dishwasher(s), Dryer(s), Garbage Disposal, Microwave(s), Refrigerator(s), Stove(s)/Range(s), Washer(s)
- Flooring: Ceramic Tile, Hardwood, Vinyl, Carpet
Rooms
Bathrooms
- Total Bathrooms: 4
- Full Bathrooms: 3
- Half Bathrooms: 1
- Upper - Full Baths: 2
- Main Floor Baths: 1
- Main - 1/2 Baths: 1
- Lower - Full Baths: 1
Bedrooms
- Total Bedrooms: 4
- Bedrooms Upper: 4
Additional Information
- Amenities: Cable TV, Deck, Fenced-Partially, High Speed Internet, Outbuildings, Patio, Propane, Sprinkler System
- Security/Safety: Partially Fenced
Parking
- Garage: Yes
- Attached garage: Yes
- Covered Spaces: 3
- Parking Features: Driveway, Attached Garage
Location
- Area: 750 - East Snohomish County
- County: Snohomish
- Subdivision: Meadow Lake
- Building Name: MEADOW LAKE HIGHLANDS
- Driving Directions: FROM CHAIN LAKE ROAD | RIGHT ON TROMBLEY | RIGHT ON 185TH DRIVE SE | HOME ON LEFT
School Information
- High School District: Monroe
- Elementary School: Salem Woods Elem
- Middle School: Park Place Middle Sc
- High School: Monroe High
Community
- Association: Yes
- Assoc. Fees Include: Common Area Maintenance, Road Maintenance, See Remarks
Heating & Cooling
- Air Conditioning: Yes
- Cooling Type: 90%+ High Efficiency, Central Air
- Heating Type: 90%+ High Efficiency, Fireplace Insert, Forced Air, Heat Pump
- Water Heater: Propane
Utilities
- Sewer: Septic Tank
- Water: Public
Structural Information
- Architectural Style: Craftsman
- Structure Type: House
- Exterior Const.: Cement Planked, Stone, Wood
- Basement Desc.: Finished
- Foundation: Poured Concrete
- Roof: Composition
- Entry Location: Main
- Square Feet: 3,568
- Finished Total: 3,568 Sq. Ft.
- Year Built: 2007
- Property Condition: Very Good
Lot Features
- Property View: City, Territorial
- Lot Size (Acres): 0.57
- Lot Size (Sq. Ft.): 24,829
- Lot Size Source: TAX RECORDS
- Topography: Level, Rolling
- Lot Features: Dead End Street, Paved
- Trees/Vegetation: Garden Space
Financial Considerations
- Association Fee: $600
- Assoc Fee Freq.: Annually
- Tax Amount: $7,706
- Tax Year: 2025
- Terms: Cash, Conventional, VA Loan
Disclosures and Reports
- Special Conditions: None
- Inclusions: Dishwasher(s), Dryer(s), Garbage Disposal, Leased Equipment, Microwave(s), Refrigerator(s), Stove(s)/Range(s), Washer(s)
- Property ID: 1062400000300
- Block: 000 D-00
- Lot Number: 3
Listed by Kathie Salvadalena | First and Main | (425) 699-1177
Sold by Amy Virago | Keller Williams Realty
Get Pre-Approved Today
Schools
Schools serving 9420 185th Dr SE
School District:Monroe School District
| Name | Grades | Distance |
|---|---|---|
Salem Woods Elementary School 12802 Wagner Road, Monroe, WA 98272 | K-5 | 2.9 mi |
Park Place Middle School 1408 West Main Street, Monroe, WA 98272 | 6-8 | 4.3 mi |
Monroe High School, Monroe, WA 17001 Tester Road, Monroe, WA 98272 | 9-12 | 4.8 mi |
Disclaimer:
School attendance boundaries provided by ATTOM Data Solutions and are for reference only. Contact the school directly to verify enrollment eligibility.
Price & Sales History for 9420 185th Dr SE
Date
Details
Price
Change
Source
8/20/2026
Sold
$1,020,000
-2.86%
MLS
6/18/2026
Listed
$1,050,000
—
MLS
Disclaimer: Historical sales information is derived from public records provided by the county offices. Information is not guaranteed and should be independently verified.
9420 185th Drive SE, Snohomish, WA 98290 (MLS# 2542283) is a Single Family property that was sold at $1,020,000 on August 20, 2026. Want to learn more about 9420 185th Drive SE? Do you have questions about finding other Single Family real estate for sale in Snohomish? You can browse all Snohomish real estate or contact a Coldwell Banker agent to request more information.