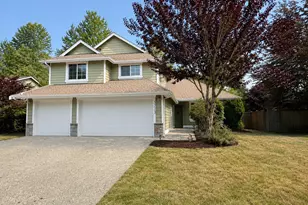
This is a carousel with tiles that activate property listing cards. Use the previous and next buttons to navigate.
1/38
$1,360,000
This is a carousel with tiles that activate property listing cards. Use the previous and next buttons to navigate.
1/38
Property Description
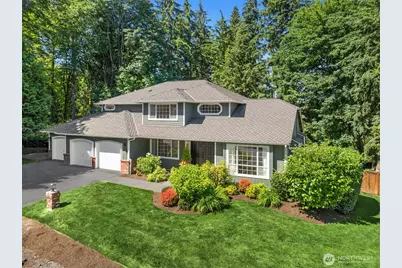
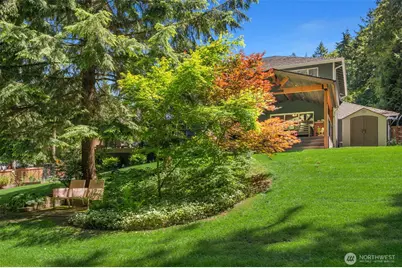
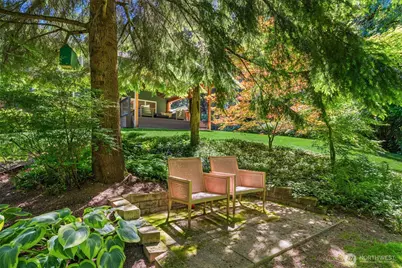
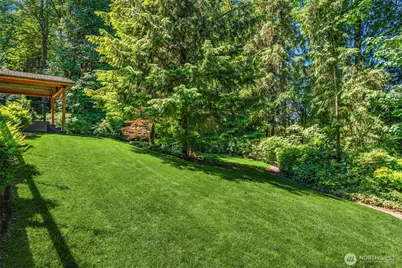
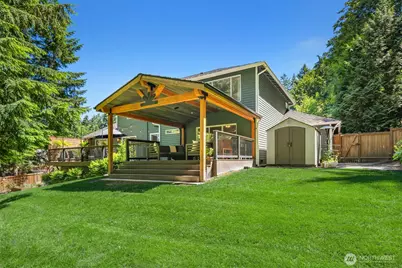
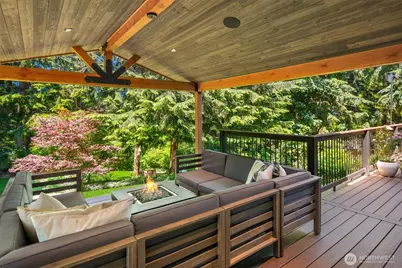
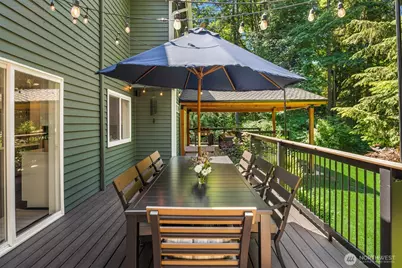
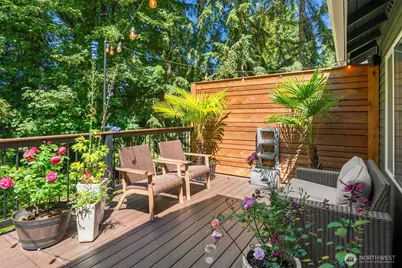
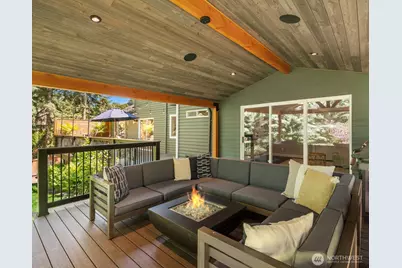
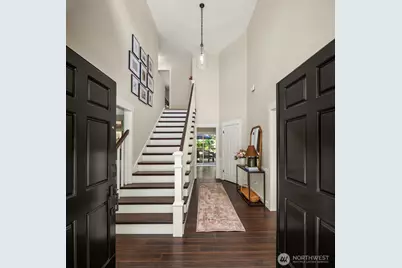
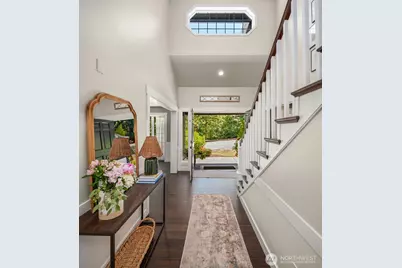
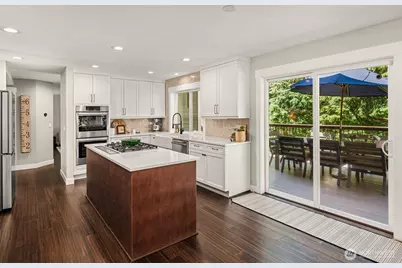
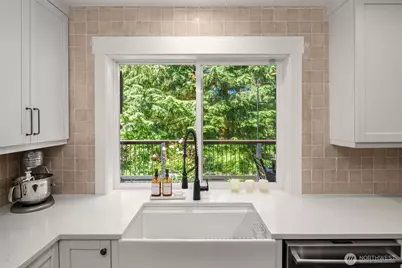
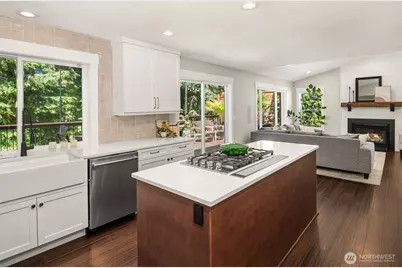
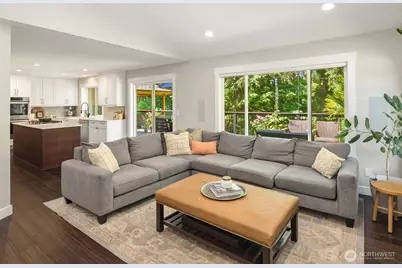

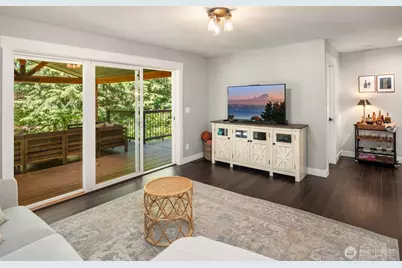
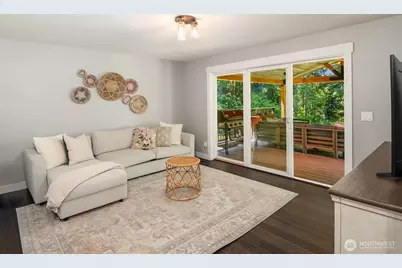
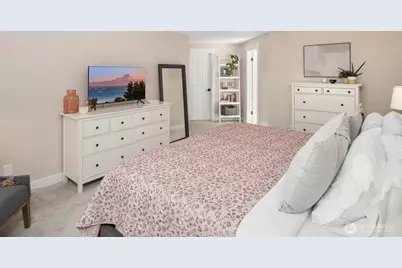
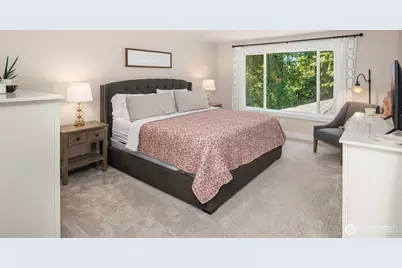
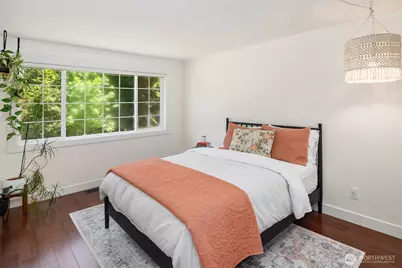
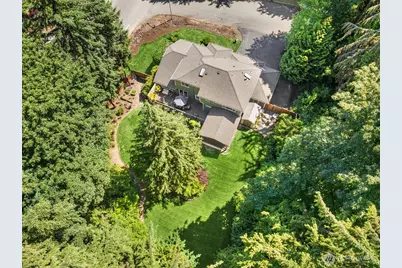
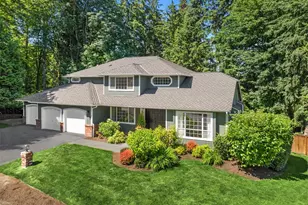
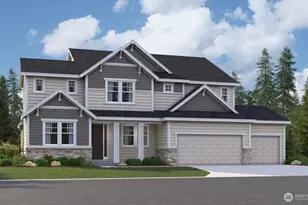
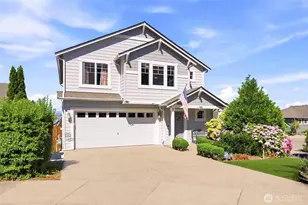
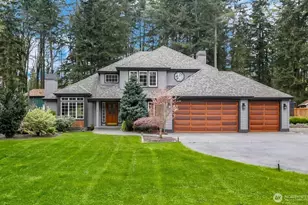
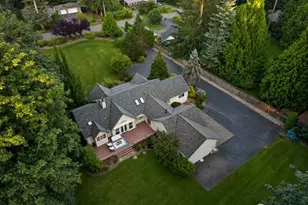
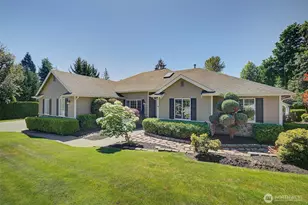
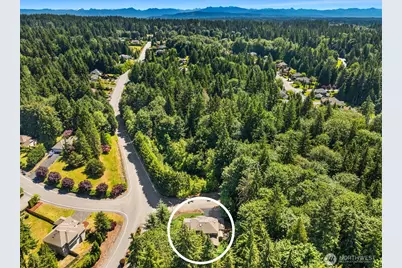
BETTER THAN BRAND NEW. Perfectly positioned on a corner lot with no immediate neighboring homes, this beautifully updated 4-bedroom, 3-full-bath, 3-car garage offers a rare combination of privacy, comfort, and move-in ready.Sunlight filters through towering evergreens, illuminating lush landscaping, raised garden beds, expansive outdoor living spaces, and a peaceful greenbelt backdrop. Inside, walls of windows and skylights fill the home with natural light, while the new chef-inspired kitchen showcases premium appliances, walk-in pantry and open concept design. Generous living spaces and a versatile floor plan create the perfect setting for everyday living, entertaining, and large gatherings. Multiple sliding doors open to an oversized deck featuring a covered pavilion and gas fireplace, creating a seamless extension of the home's living space.The fully fenced backyard offers room to play, garden, relax, and enjoy the outdoors year-round. Additional highlights includes additional RV parking, abundant off-street parking for guests, 55-Year Presidential Roof, security cameras inside/out , smart tech wired, with exceptional pride of ownership throughout. Highland Vista residents enjoy neighborhood parks, a pickle ball court, walking trails, and low HOA dues. Ideally located near Woodinville Wine Country, shopping, dining, major employers, and convenient freeway access connecting Bellevue, Redmond, Seattle, Everett, and the Eastside.Private. Perfectly connected. Perfectly LOVED.
Full Property Details
Full Property Details for 20116 70th Ave SE
General
- Price: $1,360,000
- HOA FEE: $33/month
- HOA FEE FREQ.: Annually
- Taxes: $9,641 (2026)
- Status: Active
- Type: Single Family
- Source: NWMLS
- MLS ID: 2538822
- Updated: 6/29/2026
- Added to Site: 14 day(s) ago
Interior
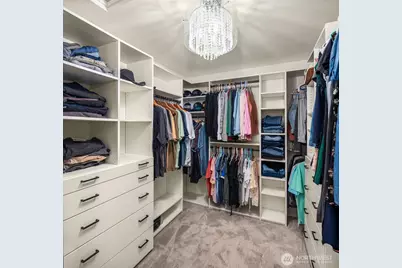
- Interior Features: Bath Off Primary, Ceiling Fan(s), Dbl Pane/Storm Window, Dining Room, Fireplace, High Tech Cabling, Pantry, Security System, Skylight(s), Sprinkler System, Vaulted Ceiling(s), Walk-In Closet(s), Water Heater, Wine/Beverage Refrigerator, Wired for Generator
- Fireplace: Yes
- Number of Fireplaces: 2
- Fireplace(s): Gas
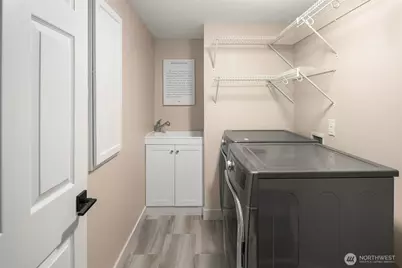
- Appliances: Dishwasher(s), Double Oven, Dryer(s), Microwave(s), Refrigerator(s), Stove(s)/Range(s), Washer(s)
- Flooring: Hardwood, Vinyl Plank, Carpet
Rooms
Bathrooms
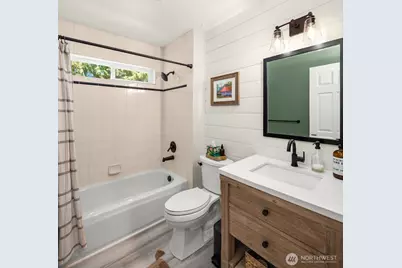
- Total Bathrooms: 3
- Full Bathrooms: 3
- Upper - Full Baths: 2
- Main Floor Baths: 1
Bedrooms
- Total Bedrooms: 4
- Bedrooms Upper: 4
Additional Information
- Amenities: Cabana/Gazebo, Cable TV, Deck, Fenced-Fully, High Speed Internet, Outbuildings, Patio, RV Parking, Sprinkler System
- Security/Safety: Fully Fenced, Security System
Parking
- Garage: Yes
- Attached garage: Yes
- Covered Spaces: 3
- Uncovered Spaces: 5
- Parking Features: Driveway, Attached Garage, Off Street, RV Parking
Location
- Area: 610 - Southeast Snohomish
- County: Snohomish
- Subdivision: Maltby
- Driving Directions: From Hwy 522, take the Hwy 9 Exit and head north. Right on 201st St SE (Highland Vista), Immediate right on 70th Ave SE.
- Direction Faces: Southeast
School Information
- High School District: Monroe
- Elementary School: Buyer To Verify
- Middle School: Buyer To Verify
- High School: Buyer To Verify
Community
- Association: Yes
- Assoc. Fees Include: Common Area Maintenance
Heating & Cooling
- Air Conditioning: Yes
- Cooling Type: 90%+ High Efficiency, Central Air, Forced Air
- Heating Type: 90%+ High Efficiency, Forced Air
- Water Heater: 80-Gallon Commercial Grade
Utilities
- Sewer: Septic Tank
- Water: Public
Structural Information
- Architectural Style: Contemporary
- Structure Type: House
- Exterior Const.: Brick, Wood
- Basement Desc.: None
- Foundation: Poured Concrete
- Roof: Composition
- Entry Location: Main
- Square Feet: 2,677
- Finished Total: 2,677 Sq. Ft.
- Year Built: 1995
- Property Condition: Updated/Remodeled
Lot Features
- Property View: Territorial
- Lot Size (Acres): 0.73
- Lot Size (Sq. Ft.): 31,799
- Lot Size Source: Realist
- Topography: Level, Partial Slope
- Lot Features: Corner Lot, Dead End Street, Open Space, Paved, Secluded
- Trees/Vegetation: Garden Space, Wooded
Financial Considerations
- Association Fee: $400
- Assoc Fee Freq.: Annually
- Tax Amount: $9,641.11
- Tax Year: 2026
- Terms: Cash, Conventional, FHA, VA Loan
Disclosures and Reports
- Special Conditions: None
- Inclusions: Dishwasher(s), Double Oven, Dryer(s), Leased Equipment, Microwave(s), Refrigerator(s), Stove(s)/Range(s), Washer(s)
- Property ID: 815400000100
Listed by Val Young | Compass | (425) 242-6440
Get Pre-Approved Today
Get a Great Insurance Rate
Schools
Schools serving 20116 70th Ave SE
School District:Monroe School District
| Name | Grades | Distance |
|---|---|---|
Maltby Elementary School 9700 212th Street Southeast, Snohomish, WA 98296 | K-5 | 1.9 mi |
Hidden River Middle School 9224 Paradise Lake Road, Snohomish, WA 98296 | 6-8 | 1.6 mi |
Monroe High School, Monroe, WA 17001 Tester Road, Monroe, WA 98272 | 9-12 | 6.4 mi |
Disclaimer:
School attendance boundaries provided by ATTOM Data Solutions and are for reference only. Contact the school directly to verify enrollment eligibility.
Price & Sales History for 20116 70th Ave SE
Date
Details
Price
Change
Source
6/25/2026
Listed
$1,360,000
109.23%
MLS
11/08/2018
Sold
$650,000
—
Public Record
Disclaimer: Historical sales information is derived from public records provided by the county offices. Information is not guaranteed and should be independently verified.
Tax History
Tax History for 20116 70th Ave SE
Year
Property Taxes
Change
Tax Assessment
Change
2026
$9,641
3%
$1,230,500
12%
2025
$9,367
10%
$1,096,100
-4%
2023
$8,509
26%
$1,141,600
42%
2021
$6,771
-11%
$803,800
—
2022
$7,594
12%
$803,800
20%
2021
$6,771
3%
$670,500
—
2020
$6,584
4%
$670,500
3%
2019
$6,323
-13%
$648,900
8%
2018
$7,271
21%
$603,000
16%
2017
$5,989
-4%
$518,900
4%
2016
$6,221
4%
$501,000
9%
2015
$5,981
7%
$458,300
10%
2014
$5,614
—
$417,900
—
Disclaimer: Historical tax information is derived from public records provided by the county offices. Information is not guaranteed and should be independently verified.
Estimate the Cost
Estimate the Cost for 20116 70th Ave SE
20116 70th Avenue SE, Snohomish, WA 98296 (MLS# 2538822) is a Single Family property with 4 bedrooms and 3 full bathrooms. 20116 70th Avenue SE is currently listed for $1,360,000 and was received on June 25, 2026. Want to learn more about 20116 70th Avenue SE? Do you have questions about finding other Single Family real estate for sale in Snohomish? You can browse all Snohomish real estate or contact a Coldwell Banker agent to request more information.