No photo available
$729,900 Just Listed
Get directions
View more dates
Join us at 21029 87th Avenue SE #P2 on:
- Open House: 12:00 PM - 4:00 PM
Sunday 8/30 12:00 PM - 4:00 PM
21029 87th Avenue SE #P2,Snohomish, WA 9829621029 87th Avenue SE #P2SnohomishWA98296
Property Description
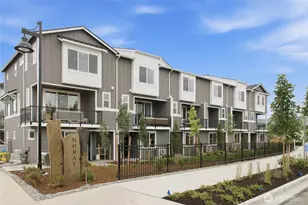
Craftsmanship you can feel the moment you walk in that's the Westcott Homes difference. This brand new 1,825 sq ft home at Moray at Maltby Village offers 4 beds, 3.5 baths, and a 2-car garage, perfectly positioned off Hwy 522 with easy access to Hwy 9, just 15 minutes to Monroe and 15 minutes to Woodinville. A lower floor guest suite with its own bath adds flexibility for visitors, a home office, or multi-generational living. The main floor shines with an entertainer's kitchen and oversized island, open to the dining and great room with a cozy electric fireplace, quartz countertops throughout, and an extended covered outdoor living space for year-round enjoyment. Upstairs, the private primary suite offers a spa-like bath with dual under-mount sinks, designer tile, and a spacious walk-in closet, alongside two additional bedrooms and a full bath. As a local builder, Westcott Homes brings an extra level of care to every detail: white painted millwork, Shaker-style Huntwood cabinets with soft-close doors, plush carpet upstairs, Decora rocker switches, theater stairway lighting, and Cat-6/RG-6 wiring. Outside, enjoy fiber-cement siding, 30-year architectural roofing, a smart WiFi garage door, and professionally landscaped yards - backed by a 10-year structural warranty. This is home, built right. Community Subject to a Site Registration Policy
Full Property Details
Full Property Details for 21029 87th Ave SE #P2
General
- Price: $729,900
- HOA FEE: $135/month
- Taxes: (2026)
- Status: Active
- Type: Townhouse
- Source: NWMLS
- MLS ID: 2574919
- Updated: Today (8/27/2026)
- Added to Site: Today
Interior
- Interior Features: Bath Off Primary, Dbl Pane/Storm Window, Fireplace, High Tech Cabling, Walk-In Closet(s), Water Heater
- Fireplace: Yes
- Number of Fireplaces: 1
- Fireplace(s): Electric
- Appliances: Dishwasher(s), Garbage Disposal, Microwave(s), Stove(s)/Range(s)
- Flooring: Laminate, Carpet
Rooms
Bathrooms
- Total Bathrooms: 4
- Full Bathrooms: 3
- Half Bathrooms: 1
- Upper - Full Baths: 2
- Main Floor Baths: 1
- Main - 1/2 Baths: 1
- Lower - Full Baths: 1
Bedrooms
- Total Bedrooms: 4
- Bedrooms Upper: 3
- Bedrooms Lower: 1
Additional Information
- Amenities: Athletic Court, Cable TV, Deck, Dog Run, High Speed Internet
Parking
- Garage: Yes
- Attached garage: Yes
- Covered Spaces: 2
- Parking Features: Attached Garage
Location
- Area: 610 - Southeast Snohomish
- County: Snohomish
- Subdivision: Maltby
- Building Name: Moray at Maltby Village
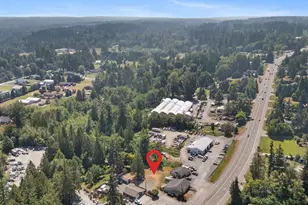
- Driving Directions: From 522 go West on Paradise Lake Rd, Right on Yew Way, Left on Maltby Rd, Right on 87th. Located behind the Maltby Cafe.
School Information
- High School District: Monroe
- Elementary School: Maltby Elem
- Middle School: Hidden River Mid
- High School: Monroe High
Community
- Association: Yes
- Assoc. Fees Include: Common Area Maintenance, Road Maintenance
Heating & Cooling
- Air Conditioning: Yes
- Cooling Type: Ductless
- Heating Type: Ductless
- Water Heater: Electric
Utilities
- Sewer: Sewer Connected
- Water: Public
Structural Information
- Structure Type: Townhouse
- Builder: Westcott Homes
- Construction Status: Under Construction
- Exterior Const.: Cement/Concrete
- Basement Desc.: None
- Foundation: Poured Concrete
- Roof: Composition
- Entry Location: Lower
- Square Feet: 1,825
- Finished Total: 1,825 Sq. Ft.
- Year Built: 2026
- Property Condition: Very Good
Lot Features
- Property View: Territorial
- Lot Size (Acres): 0.0317
- Lot Size (Sq. Ft.): 1,380
- Lot Size Source: Plat Map
- Topography: Level
- Lot Features: Dead End Street, Paved, Sidewalk
Financial Considerations
- Association Fee: $135
- Assoc Fee Freq.: Monthly
- Tax Year: 2026
- Terms: Cash, Conventional, FHA, VA Loan
Disclosures and Reports
- Special Conditions: None
- Inclusions: Dishwasher(s), Garbage Disposal, Microwave(s), Stove(s)/Range(s)
- Property ID: Moray81
- Lot Number: 81
Listed by Jenell Steltz | Windermere Real Estate/M2, LLC | (425) 338-0600
Get Pre-Approved Today
Get a Great Insurance Rate
Schools
Schools serving 21029 87th Ave SE #P2
School District:Monroe School District
| Name | Grades | Distance |
|---|---|---|
Maltby Elementary School 9700 212th Street Southeast, Snohomish, WA 98296 | K-5 | 0.6 mi |
Hidden River Middle School 9224 Paradise Lake Road, Snohomish, WA 98296 | 6-8 | 0.4 mi |
Monroe High School, Monroe, WA 17001 Tester Road, Monroe, WA 98272 | 9-12 | 5.6 mi |
Disclaimer:
School attendance boundaries provided by ATTOM Data Solutions and are for reference only. Contact the school directly to verify enrollment eligibility.
Price & Sales History for 21029 87th Ave SE #P2
Date
Details
Price
Change
Source
8/27/2026
Listed
$729,900
—
MLS
Disclaimer: Historical sales information is derived from public records provided by the county offices. Information is not guaranteed and should be independently verified.
Estimate the Cost
Estimate the Cost for 21029 87th Ave SE #P2
21029 87th Avenue SE #P2, Snohomish, WA 98296 (MLS# 2574919) is a Townhouse property with 4 bedrooms, 3 full bathrooms and 1 partial bathroom. 21029 87th Avenue SE #P2 is currently listed for $729,900 and was received on August 27, 2026. Want to learn more about 21029 87th Avenue SE #P2? Do you have questions about finding other Townhouse real estate for sale in Maltby Estates? You can browse all Maltby Estates real estate or contact a Coldwell Banker agent to request more information.