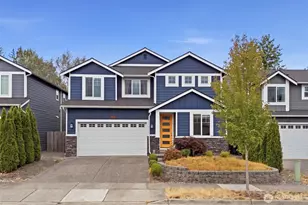
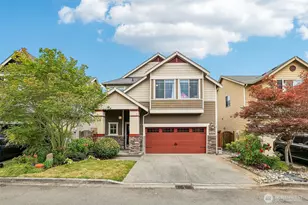
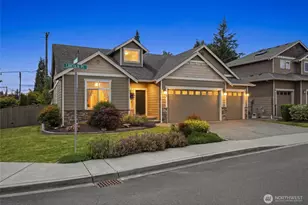
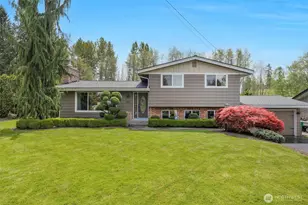
This is a carousel with tiles that activate property listing cards. Use the previous and next buttons to navigate.
1/1
$810,000
This is a carousel with tiles that activate property listing cards. Use the previous and next buttons to navigate.
1/1
Property Description
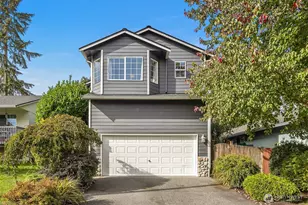
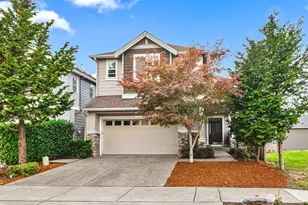
This beautifully maintained 2016 home sits on a quiet cul-de-sac and offers a spacious front yard that opens to a private HOA-owned field, giving you extra room to relax and enjoy the outdoors. Inside, the open-concept layout is anchored by a chef's kitchen featuring stainless steel appliances, quartz countertops, and a full subway tile backsplash, all complemented by 9-foot ceilings that create an airy feel throughout the home. The primary suite is a true retreat, complete with vaulted ceilings, a five-piece en-suite bath, and a generous walk-in closet. Thoughtful updates in 2022 include central A/C, fresh interior paint, and a covered, heated patio that makes outdoor living comfortable year-round. In front of the home, you'll also find a custom 12x16 shed, perfect for hobbies, storage, or a workspace. Additional upgrades include a Trex deck added in 2020 and a new dishwasher in 2024. Ideally located just minutes from downtown Snohomish, schools, parks, and local dining, with easy access to Highways 2 and 9, this home offers both comfort and convenience in a setting that doesn't come along often. Welcome Home!
Full Property Details
Full Property Details for 508 21st Dr
General
- Sold For: $810,000
- HOA FEE: $75/month
- Taxes: $7,590 (2025)
- Status: Closed
- Type: Single Family
- Source: NWMLS
- MLS ID: 2507711
- Added to Site: 92 day(s) ago
Interior
- Interior Features: Bath Off Primary, Dbl Pane/Storm Window, Dining Room, Fireplace, Security System, Vaulted Ceiling(s), Walk-In Closet(s), Water Heater
- Fireplace: Yes
- Number of Fireplaces: 1
- Fireplace(s): Gas
- Appliances: Dishwasher(s), Dryer(s), Garbage Disposal, Microwave(s), Refrigerator(s), Stove(s)/Range(s), Washer(s)
- Flooring: Ceramic Tile, Hardwood, Vinyl, Carpet
Rooms
Bathrooms
- Total Bathrooms: 3
- Full Bathrooms: 2
- Half Bathrooms: 1
- Upper - Full Baths: 2
- Main Floor Baths: 1
- Main - 1/2 Baths: 1
Bedrooms
- Total Bedrooms: 4
- Bedrooms Upper: 4
Additional Information
- Amenities: Cable TV, Deck, Fenced-Fully, High Speed Internet
- Security/Safety: Fully Fenced, Security System
Parking
- Garage: Yes
- Attached garage: Yes
- Covered Spaces: 2
- Parking Features: Attached Garage
Location
- Area: 750 - East Snohomish County
- County: Snohomish
- Subdivision: Snohomish
- Driving Directions: HWY 9. Turn East onto 30th St/56th St SE, which turns onto Hill Rd/ Park Ave, Left onto 22nd St, Right onto Pine Ave. Cherry Hill Farm will be on your right.
- Direction Faces: South
School Information
- High School District: Snohomish
- Elementary School: Cascade View Elem
- Middle School: Centennial Mid
- High School: Snohomish High
Community
- Association: Yes
- Assoc. Fees Include: Common Area Maintenance
Heating & Cooling
- Air Conditioning: Yes
- Cooling Type: Central Air, Forced Air
- Heating Type: 90%+ High Efficiency, Forced Air
- Water Heater: Gas
Utilities
- Sewer: Sewer Connected
- Water: Public
Structural Information
- Architectural Style: Contemporary
- Structure Type: House
- Exterior Const.: Cement Planked, Stone, Wood
- Basement Desc.: None
- Foundation: Poured Concrete
- Roof: Composition
- Entry Location: Main
- Square Feet: 2,107
- Finished Total: 2,107 Sq. Ft.
- Year Built: 2016
- Property Condition: Very Good
Lot Features
- Property View: Territorial
- Lot Size (Acres): 0.25
- Lot Size (Sq. Ft.): 10,890
- Lot Size Source: Realist
- Topography: Level
- Lot Features: Cul-De-Sac, Paved, Sidewalk
- Trees/Vegetation: Garden Space
Financial Considerations
- Association Fee: $75
- Assoc Fee Freq.: Monthly
- Tax Amount: $7,590
- Tax Year: 2025
- Terms: Cash, Conventional, FHA, VA Loan
Disclosures and Reports
- Special Conditions: None
- Inclusions: Dishwasher(s), Dryer(s), Garbage Disposal, Microwave(s), Refrigerator(s), Stove(s)/Range(s), Washer(s)
- Property ID: 1148600000800
Get Pre-Approved Today
Schools
Schools serving 508 21st Dr
School District:Snohomish School District
| Name | Grades | Distance |
|---|---|---|
Cascade View Elementary School, Snohomish, WA 2401 Park Avenue, Snohomish, WA 98290 | K-6 | 0.2 mi |
Centennial Middle School, Snohomish, WA 3000 South Machias Road, Snohomish, WA 98290 | 7-8 | 2.3 mi |
Snohomish High School 1316 5th Street, Snohomish, WA 98290 | 9-12 | 1.5 mi |
Disclaimer:
School attendance boundaries provided by ATTOM Data Solutions and are for reference only. Contact the school directly to verify enrollment eligibility.
Price & Sales History for 508 21st Dr
Date
Details
Price
Change
Source
7/01/2026
Sold
$810,000
—
MLS
4/16/2026
Listed
$810,000
—
MLS
Disclaimer: Historical sales information is derived from public records provided by the county offices. Information is not guaranteed and should be independently verified.
508 21st Drive, Snohomish, WA 98290 (MLS# 2507711) is a Single Family property that was sold at $810,000 on July 01, 2026. This property was listed by Stefan Petrut from our Capitol Hill Office.Want to learn more about 508 21st Drive? Do you have questions about finding other Single Family real estate for sale in Snohomish? You can browse all Snohomish real estate or contact a Coldwell Banker agent to request more information.