This is a carousel with tiles that activate property listing cards. Use the previous and next buttons to navigate.
1/1
$870,000
This is a carousel with tiles that activate property listing cards. Use the previous and next buttons to navigate.
1/1
Property Description
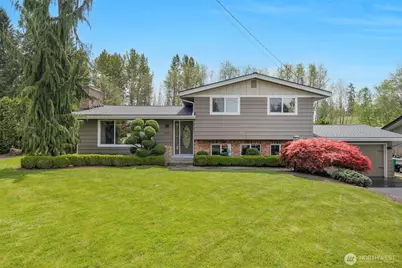
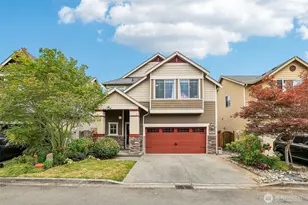
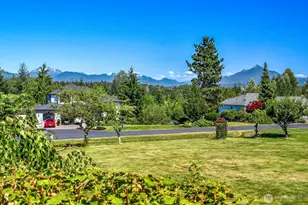
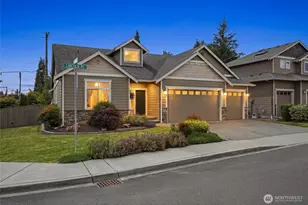
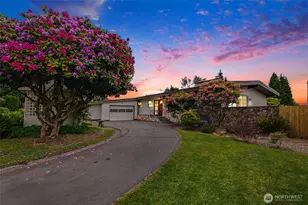
Snohomish charm meets modern farmhouse style in this beautifully updated 3-bedroom, 2-bath home, set on a shy 1/3-acre lot just five minutes from downtown. Step into the spacious living room featuring a cozy gas fireplace, floor-to-ceiling built-ins, expansive windows with peekaboo mountain views, and stylish luxury vinyl plank flooring. The thoughtfully designed kitchen showcases updated appliances, sleek quartz countertops, and a functional layout ideal for everyday living. Outside, unwind on the large patio overlooking a fully fenced backyard that backs to peaceful greenspace-perfect for relaxing or entertaining. Upstairs, the primary suite offers an updated private deck with serene yard views, an ideal spot to enjoy your morning coffee while listening to birdsong. Two additional bedrooms and a new beautifully updated full bath complete the upper level. The lower level features a generous bonus room with a 3/4 bath, utility room, and ample storage, providing flexibility for a variety of uses. Recent updates include a new roof in 2025, updated 200amp electrical panel in 2018, exterior paint, and patio. The property also features a finished shed with electricity, an additional storage shed, and an insulated, finished two-car garage with a painted concrete floor. Plenty of space is available for RV, boat, or guest parking. Don't miss the 3D tour to fully experience everything this home has to offer.
Full Property Details
Full Property Details for 6325 Northridge Dr
General
- Sold For: $870,000
- Taxes: $6,294 (2026)
- Status: Closed
- Type: Single Family
- Source: NWMLS
- MLS ID: 2512141
- Added to Site: 69 day(s) ago
Interior
- Interior Features: Fireplace, Sprinkler System
- Fireplace: Yes
- Number of Fireplaces: 1
- Fireplace(s): Gas
- Appliances: Dishwasher(s), Dryer(s), Garbage Disposal, Microwave(s), Refrigerator(s), Stove(s)/Range(s), Washer(s)
- Flooring: Ceramic Tile, Hardwood, Vinyl Plank
Rooms
Bathrooms
- Total Bathrooms: 2
- Full Bathrooms: 1
- 3/4 Bathrooms: 1
- Upper - Full Baths: 1
- Lower - 3/4 Baths: 1
Bedrooms
- Total Bedrooms: 3
- Bedrooms Upper: 3
Additional Information
- Amenities: Deck, Fenced-Fully, Gas Available, Outbuildings, Patio, RV Parking, Sprinkler System
- Security/Safety: Fully Fenced
Parking
- Garage: Yes
- Attached garage: Yes
- Covered Spaces: 2
- Uncovered Spaces: 4
- Parking Features: Attached Garage, RV Parking
Location
- Area: 760 - Northeast Snohomish?
- County: Snohomish
- Subdivision: Snohomish
- Driving Directions: North I-5, Highway 522 to highway 9. Snohomish exit, head east on 2nd. Left on Pine, Right on 16, that turns into Terrace. Northridge, 3rd house on Right.
- Direction Faces: North
School Information
- High School District: Snohomish
- Elementary School: Emerson Elem
- Middle School: Centennial Mid
- High School: Snohomish High
Heating & Cooling
- Air Conditioning: Yes
- Cooling Type: Forced Air
- Heating Type: Forced Air
Utilities
- Sewer: Septic Tank
- Water: Public
Structural Information
- Architectural Style: Mid-Century Modern
- Structure Type: House
- Exterior Const.: Brick, Wood Products
- Basement Desc.: Finished
- Foundation: Poured Concrete
- Roof: Composition
- Square Feet: 1,756
- Finished Total: 1,756 Sq. Ft.
- Year Built: 1964
- Property Condition: Very Good
Lot Features
- Property View: Partial, See Remarks, Territorial
- Lot Size (Acres): 0.28
- Lot Size (Sq. Ft.): 12,197
- Lot Size Source: Public Records
- Topography: Level, Partial Slope
- Lot Features: Dead End Street, Paved, Sidewalk
- Trees/Vegetation: Fruit Trees, Garden Space
Financial Considerations
- Tax Amount: $6,294.26
- Tax Year: 2026
- Terms: Cash, Conventional, VA Loan
Disclosures and Reports
- Special Conditions: None
- Inclusions: Dishwasher(s), Dryer(s), Garbage Disposal, Microwave(s), Refrigerator(s), Stove(s)/Range(s), Washer(s)
- Property ID: 532700000300
Listed by Heather Cox | Kelly Right RE of Seattle LLC | (206) 525-5235
Sold by Ansel Sanger | Compass and Josie Sanger | Compass
Get Pre-Approved Today
Schools
Schools serving 6325 Northridge Dr
School District:Snohomish School District
| Name | Grades | Distance |
|---|---|---|
Emerson Elementary School, Snohomish, WA 1103 Pine Avenue, Snohomish, WA 98290 | 3-6 | 0.9 mi |
Central Elementary School, Snohomish, WA 221 Union Avenue, Snohomish, WA 98290 | K-2 | 1.8 mi |
Centennial Middle School, Snohomish, WA 3000 South Machias Road, Snohomish, WA 98290 | 7-8 | 2.2 mi |
Snohomish High School 1316 5th Street, Snohomish, WA 98290 | 9-12 | 1.6 mi |
Disclaimer:
School attendance boundaries provided by ATTOM Data Solutions and are for reference only. Contact the school directly to verify enrollment eligibility.
Price & Sales History for 6325 Northridge Dr
Date
Details
Price
Change
Source
6/23/2026
Sold
$870,000
-0.57%
MLS
5/01/2026
Listed
$875,000
—
MLS
Disclaimer: Historical sales information is derived from public records provided by the county offices. Information is not guaranteed and should be independently verified.
6325 Northridge Drive, Snohomish, WA 98290 (MLS# 2512141) is a Single Family property that was sold at $870,000 on June 23, 2026. Want to learn more about 6325 Northridge Drive? Do you have questions about finding other Single Family real estate for sale in Snohomish? You can browse all Snohomish real estate or contact a Coldwell Banker agent to request more information.