This is a carousel with tiles that activate property listing cards. Use the previous and next buttons to navigate.
1/1
$1,236,500
This is a carousel with tiles that activate property listing cards. Use the previous and next buttons to navigate.
1/1
Property Description
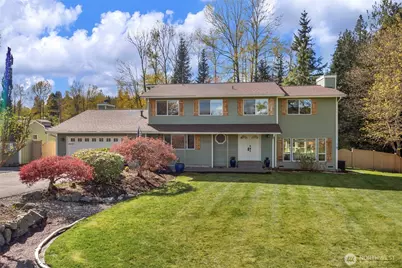
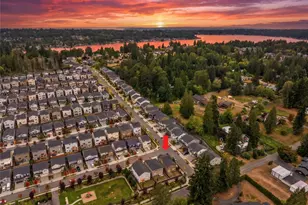
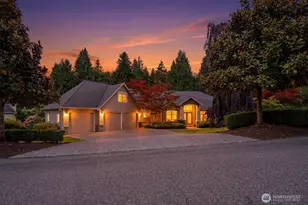
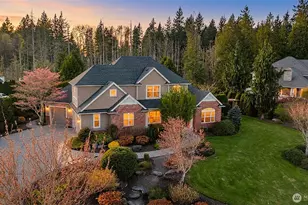
Welcome to Northridge, and this stunning 3-bed, 3-bath home, with large bonus room and attached mother-in-law suite on nearly two private acres-just five minutes from charming, historic downtown Snohomish. A grand double-door entry opens to formal living and dining that flow into a chef's kitchen with Viking appliances, butler's pantry, and abundant storage. Step out to an expansive deck overlooking a fully fenced yard, woods to explore, and a stunning cherry blossom tree bursting with vibrant pink blooms each spring. Main floor also has an office and half bath. Upstairs, the bonus room with full bath easily converts to a fourth bedroom, while the luxurious primary suite features a soaking tub, oversized shower, radiant heated floors, and walk-in dressing room. Two additional large bedrooms complete the upper level. The attached mother-in-law suite has its own separate entrance and functions as a full one-bedroom apartment complete with kitchen, laundry, living, and dining spaces-perfect for multi-generational living or rental income. Recent updates include a new roof in 2023, fresh carpet and exterior paint in 2026. Additional features include A/C, shed, EV ready two-car garage, and ample parking for RVs, boats, or guests. Just minutes to Boeing, Highway 2, Highway 9, easy access to 522, and ample shopping amenities including Costco, Home Depot, and Fred Meyer. Explore the 3D tour today!
Full Property Details
Full Property Details for 5722 Northridge Dr
General
- Sold For: $1,236,500
- Taxes: $10,254 (2026)
- Status: Closed
- Type: Single Family
- Source: NWMLS
- MLS ID: 2487865
- Added to Site: 83 day(s) ago
Interior
- Interior Features: Fireplace
- Fireplace: Yes
- Number of Fireplaces: 2
- Fireplace(s): Gas
- Appliances: Dishwasher(s), Dryer(s), Garbage Disposal, Microwave(s), Refrigerator(s), Stove(s)/Range(s), Washer(s)
- Flooring: Carpet
Rooms
Bathrooms
- Total Bathrooms: 4
- Full Bathrooms: 3
- Half Bathrooms: 1
- Upper - Full Baths: 2
- Main Floor Baths: 2
- Main - 1/2 Baths: 1
Bedrooms
- Total Bedrooms: 4
- Bedrooms Upper: 3
- Bedrooms Main: 1
Additional Information
- Amenities: Deck, Dog Run, Electric Car Charging, Fenced-Fully, Gas Available, High Speed Internet, Outbuildings, Patio, RV Parking
- Security/Safety: Fully Fenced
Parking
- Garage: Yes
- Attached garage: Yes
- Covered Spaces: 2
- Uncovered Spaces: 6
- Parking Features: Attached Garage, RV Parking
Location
- Area: 760 - Northeast Snohomish?
- County: Snohomish
- Subdivision: Snohomish
- Driving Directions: I-405 North to 522 to Woodinville, to Highway 9. Take Bickford Ave exit. It turns into Avenue D, Left on 13th, Left on Pine, Right on 16th. Turns into Terrace. House on your Left.
- Direction Faces: East
School Information
- High School District: Snohomish
- Elementary School: Emerson Elem
- Middle School: Centennial Mid
- High School: Snohomish High
Heating & Cooling
- Air Conditioning: Yes
- Cooling Type: Central Air
- Heating Type: Forced Air
Utilities
- Sewer: Septic Tank
- Water: Community
Structural Information
- Architectural Style: Craftsman
- Structure Type: House
- Exterior Const.: Cement/Concrete, Wood
- Basement Desc.: None
- Foundation: Poured Concrete
- Roof: Composition
- Square Feet: 3,422
- Finished Total: 3,422 Sq. Ft.
- Year Built: 1979
- Property Condition: Very Good
Lot Features
- Property View: Mountains
- Lot Size (Acres): 1.87
- Lot Size (Sq. Ft.): 81,457
- Lot Size Source: public records
- Topography: Level, Partial Slope
- Lot Features: Dead End Street, Paved, Sidewalk
- Trees/Vegetation: Fruit Trees, Garden Space, Wooded
Financial Considerations
- Tax Amount: $10,254.58
- Tax Year: 2026
- Terms: Cash, Conventional, VA Loan
Disclosures and Reports
- Special Conditions: None
- Inclusions: Dishwasher(s), Dryer(s), Garbage Disposal, Microwave(s), Refrigerator(s), Stove(s)/Range(s), Washer(s)
- Property ID: 28060600103000
Listed by Heather Cox | Kelly Right RE of Seattle LLC | (206) 525-5235
Sold by Nancy Godines | John L. Scott Snohomish
Get Pre-Approved Today
Schools
Schools serving 5722 Northridge Dr
School District:Snohomish School District
| Name | Grades | Distance |
|---|---|---|
Emerson Elementary School, Snohomish, WA 1103 Pine Avenue, Snohomish, WA 98290 | 3-6 | 1.3 mi |
Central Elementary School, Snohomish, WA 221 Union Avenue, Snohomish, WA 98290 | K-2 | 2.1 mi |
Centennial Middle School, Snohomish, WA 3000 South Machias Road, Snohomish, WA 98290 | 7-8 | 1.9 mi |
Snohomish High School 1316 5th Street, Snohomish, WA 98290 | 9-12 | 1.9 mi |
Disclaimer:
School attendance boundaries provided by ATTOM Data Solutions and are for reference only. Contact the school directly to verify enrollment eligibility.
Price & Sales History for 5722 Northridge Dr
Date
Details
Price
Change
Source
5/08/2026
Sold
$1,236,500
-3.77%
MLS
4/17/2026
Listed
$1,285,000
—
MLS
Disclaimer: Historical sales information is derived from public records provided by the county offices. Information is not guaranteed and should be independently verified.
5722 Northridge Drive, Snohomish, WA 98290 (MLS# 2487865) is a Single Family property that was sold at $1,236,500 on May 08, 2026. Want to learn more about 5722 Northridge Drive? Do you have questions about finding other Single Family real estate for sale in Snohomish? You can browse all Snohomish real estate or contact a Coldwell Banker agent to request more information.