This is a carousel with tiles that activate property listing cards. Use the previous and next buttons to navigate.
1/1
$1,225,000
This is a carousel with tiles that activate property listing cards. Use the previous and next buttons to navigate.
1/1
Property Description
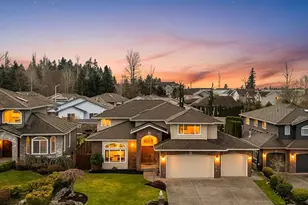
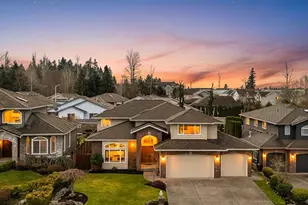
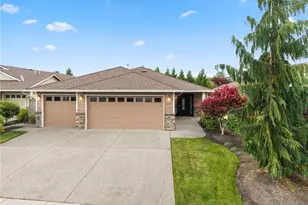
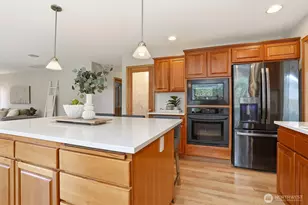
An extraordinary opportunity awaits in the coveted Gold Creek community! Tucked away on a peaceful cul-de-sac, this impeccably updated home shines w/designer style, high-end finishes & a versatile floor plan that truly stands out. From the moment you step inside, you'll love how the inviting living & dining spaces flow effortlessly into a stunning, fully remodeled chef's kitchen. Quartz countertops upgraded stainless steel appliances, custom cabinetry, modern fixtures & designer lighting create a space that is as beautiful as it is functional. The center island is perfect for gathering, while the charming garden window adds warmth & character. The spacious primary suite is a true retreat, complete w/a walk-in closet and a beautifully updated spa-inspired en-suite bath. A generous bonus room with engineered hardwood flooring & abundant closet space offers incredible flexibility ideal as a 5 bdrm, media room, game room or home office. Step outside to your own private backyard oasis featuring a covered deck and patio, a large garden shed & full fencing-perfect for entertaining or simply relaxing. Extensive upgrades provide both style & peace of mind, including a 50-year roof, new millwork & wood doors throughout, remodeled bathrooms, elegant iron staircase railing & 2023 AC/heat pump and furnace. Wonderful community amenities including parks, playfields, greenbelt trails & tennis & sport courts. Minutes to Willis Tucker County Park, YMCA, shopping & dining. Highly rated schools.
Full Property Details
Full Property Details for 6026 155th St SE
General
- Sold For: $1,225,000
- HOA FEE: $50/month
- HOA FEE FREQ.: Annually
- Taxes: $10,510 (2026)
- Status: Closed
- Type: Single Family
- Source: NWMLS
- MLS ID: 2486929
- Added to Site: 124 day(s) ago
Interior
- Interior Features: Bath Off Primary, Built-In Vacuum, Dbl Pane/Storm Window, Dining Room, Fireplace, High Tech Cabling, Skylight(s), Vaulted Ceiling(s), Walk-In Closet(s), Water Heater
- Fireplace: Yes
- Number of Fireplaces: 1
- Fireplace(s): Gas
- Appliances: Dishwasher(s), Dryer(s), Garbage Disposal, Microwave(s), Refrigerator(s), Stove(s)/Range(s), Washer(s)
- Flooring: Ceramic Tile, Engineered Hardwood, Hardwood, Carpet
Rooms
Bathrooms
- Total Bathrooms: 3
- Full Bathrooms: 1
- 3/4 Bathrooms: 1
- Half Bathrooms: 1
- Upper - Full Baths: 1
- Upper - 3/4 Baths: 1
- Main Floor Baths: 1
- Main - 1/2 Baths: 1
Bedrooms
- Total Bedrooms: 4
- Bedrooms Upper: 3
- Bedrooms Main: 1
Additional Information
- Amenities: Cable TV, Deck, Fenced-Fully, High Speed Internet, Outbuildings, Patio
- Security/Safety: Fully Fenced
Parking
- Garage: Yes
- Attached garage: Yes
- Covered Spaces: 2
- Uncovered Spaces: 4
- Parking Features: Driveway, Attached Garage, Off Street
Location
- Area: 610 - Southeast Snohomish
- County: Snohomish
- Subdivision: Gold Creek
- Building Name: Gold Creek
- Driving Directions: From Hwy 9 go west on Cathcart Way, L at Snohomish Cascade Dr. Thru 4-way stop into Gold Creek, R on 155th St SE into cul-de-sac.
- Direction Faces: North
School Information
- High School District: Snohomish
- Elementary School: Totem Falls
- Middle School: Valley View Mid
- High School: Glacier Peak
Community
- Association: Yes
- Assoc. Fees Include: Common Area Maintenance
Heating & Cooling
- Air Conditioning: Yes
- Cooling Type: Central Air, Forced Air, Heat Pump
- Heating Type: Forced Air, Heat Pump
- Water Heater: Natural Gas
Utilities
- Sewer: Sewer Connected
- Water: Public
Structural Information
- Structure Type: House
- Exterior Const.: Brick, Wood Products
- Basement Desc.: None
- Foundation: Poured Concrete
- Roof: Composition
- Entry Location: Main
- Square Feet: 2,540
- Finished Total: 2,540 Sq. Ft.
- Year Built: 1995
- Property Condition: Very Good
Lot Features
- Property View: Territorial
- Lot Size (Acres): 0.22
- Lot Size (Sq. Ft.): 9,583
- Lot Size Source: Tax Records
- Topography: Level
- Lot Features: Cul-De-Sac, Curbs, Paved, Sidewalk
- Trees/Vegetation: Garden Space
Financial Considerations
- Association Fee: $600
- Assoc Fee Freq.: Annually
- Tax Amount: $10,510
- Tax Year: 2026
- Terms: Cash, Conventional, FHA
Disclosures and Reports
- Special Conditions: None
- Inclusions: Dishwasher(s), Dryer(s), Garbage Disposal, Microwave(s), Refrigerator(s), Stove(s)/Range(s), Washer(s)
- Property ID: 823400014100
Listed by Darren Munson | Windermere R.E. Mill Creek | (425) 481-6666
Sold by Justin Laukala | Windermere Real Estate/PSR Inc
Get Pre-Approved Today
Schools
Schools serving 6026 155th St SE
School District:Everett School District
| Name | Grades | Distance |
|---|---|---|
Cedar Wood Elementary School 3414 168th Street Southeast, Bothell, WA 98012 | K-5 | 0.9 mi |
Heatherwood Middle School 1419 Trillium Boulevard Southeast, Mill Creek, WA 98012 | 6-8 | 1.3 mi |
Henry M. Jackson High School 1508 136th Street Southeast, Mill Creek, WA 98012 | 12-11 | 1.4 mi |
Disclaimer:
School attendance boundaries provided by ATTOM Data Solutions and are for reference only. Contact the school directly to verify enrollment eligibility.
Price & Sales History for 6026 155th St SE
Date
Details
Price
Change
Source
3/27/2026
Sold
$1,225,000
—
MLS
3/05/2026
Listed
$1,225,000
—
MLS
Disclaimer: Historical sales information is derived from public records provided by the county offices. Information is not guaranteed and should be independently verified.
6026 155th Street SE, Snohomish, WA 98296 (MLS# 2486929) is a Single Family property that was sold at $1,225,000 on March 27, 2026. Want to learn more about 6026 155th Street SE? Do you have questions about finding other Single Family real estate for sale in Heatherwood? You can browse all Heatherwood real estate or contact a Coldwell Banker agent to request more information.