This is a carousel with tiles that activate property listing cards. Use the previous and next buttons to navigate.
1/1
$1,075,000
This is a carousel with tiles that activate property listing cards. Use the previous and next buttons to navigate.
1/1
Property Description
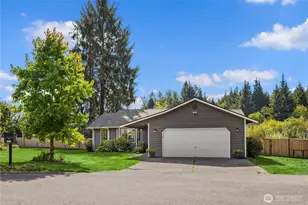
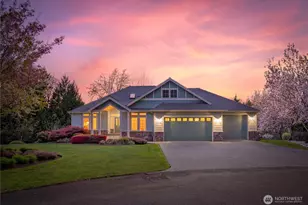
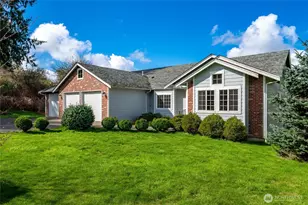
TIMELESS DESIGN & UNFORGETTABLE VIEWS | VISTA LA GRANDE - This custom-built rambler with a daylight basement has been thoughtfully designed and beautifully maintained, offering timeless appeal and everyday comfort. Ideally situated in the highly sought-after Dutch Hill community, known for its peaceful setting and scenic surroundings.From the moment you step inside, expansive windows frame the ever-changing Cascade backdrop, filling the open-concept living spaces with natural light and creating a seamless connection to the beauty outside. Brand new LVT flooring and plush carpet add a fresh, modern touch throughout. Whether hosting gatherings or enjoying a quiet morning, the spacious deck becomes an extension of the home-perfect for taking in sweeping mountain vistas and peaceful farmland below. The main-level primary suite is a private retreat, complete with ensuite bath, generous walk-in closet, and direct access to an additional deck for those serene start or end-of-day moments. Downstairs, the finished daylight basement expands the home's livability with three additional bedrooms-one with an attached bath-and a versatile bonus space ideal for movie nights, working from home, or hosting guests with private entry. An additional washer/dryer hookup and roughed in plumbing enhance the space's flexibility. Thoughtful features include a heat pump, central vacuum & generator-ready setup. A rare blend of comfort, functionality, and natural beauty-an exceptional place to call home.
Full Property Details
Full Property Details for 7429 129th Dr SE
General
- Sold For: $1,075,000
- Taxes: $12,743 (2026)
- Status: Closed
- Type: Single Family
- Source: NWMLS
- MLS ID: 2499753
- Added to Site: 98 day(s) ago
Interior
- Interior Features: Bath Off Primary, Built-In Vacuum, Ceiling Fan(s), Dining Room, Fireplace, Security System, Walk-In Closet(s), Water Heater, Wired for Generator
- Fireplace: Yes
- Number of Fireplaces: 1
- Fireplace(s): Wood Burning
- Appliances: Dishwasher(s), Dryer(s), Garbage Disposal, Microwave(s), Refrigerator(s), Stove(s)/Range(s), Washer(s)
- Flooring: Ceramic Tile, Hardwood, Carpet
Rooms
Bathrooms
- Total Bathrooms: 4
- Full Bathrooms: 3
- Half Bathrooms: 1
- Main Floor Baths: 2
- Main - 1/2 Baths: 1
- Lower - Full Baths: 2
Bedrooms
- Total Bedrooms: 4
- Bedrooms Lower: 3
- Bedrooms Main: 1
Additional Information
- Amenities: Cable TV, Deck, Patio, RV Parking
- Security/Safety: Security System
Parking
- Garage: Yes
- Attached garage: Yes
- Covered Spaces: 2
- Parking Features: Attached Garage, RV Parking
Location
- Area: 750 - East Snohomish County
- County: Snohomish
- Subdivision: Dutch Hill
- Building Name: Vista La Grande Div 2
- Driving Directions: GPS maps accurately - Three Lakes Rd to 131st Ave SE to 79th Place SE/turns into 129th Dr SE. Home at end of 129th Drive.
School Information
- High School District: Snohomish
- Elementary School: Dutch Hill Elem
- Middle School: Centennial Mid
- High School: Snohomish High
Heating & Cooling
- Air Conditioning: Yes
- Cooling Type: Forced Air, Heat Pump
- Heating Type: Forced Air, Heat Pump
- Water Heater: Electric
Utilities
- Sewer: Septic Tank
- Water: Public
Structural Information
- Architectural Style: Traditional
- Structure Type: House
- Builder: Roy Johnson
- Exterior Const.: Stucco
- Foundation: Poured Concrete
- Roof: Tile
- Entry Location: Main
- Square Feet: 3,097
- Finished Total: 3,097 Sq. Ft.
- Year Built: 1992
- Property Condition: Very Good
Lot Features
- Property View: Mountains, Territorial
- Lot Size (Acres): 0.63
- Lot Size (Sq. Ft.): 27,443
- Lot Size Source: Realist
- Topography: Terraces
- Lot Features: Cul-De-Sac, Dead End Street, Paved
- Trees/Vegetation: Fruit Trees, Garden Space
Financial Considerations
- Tax Amount: $12,743.35
- Tax Year: 2026
- Terms: Cash, Conventional, FHA, VA Loan
Disclosures and Reports
- Special Conditions: None
- Inclusions: Dishwasher(s), Dryer(s), Garbage Disposal, Leased Equipment, Microwave(s), Refrigerator(s), Stove(s)/Range(s), Washer(s)
- Property ID: 675700000400
- Lot Number: 4
Listed by Emily Johnson | Gilpin Realty, Inc. | (360) 568-2181
Sold by Jackie Vail | First and Main
Get Pre-Approved Today
Schools
Schools serving 7429 129th Dr SE
School District:Snohomish School District
| Name | Grades | Distance |
|---|---|---|
Dutch Hill Elementary School 8231 131st Avenue Southeast, Snohomish, WA 98290 | K-6 | 0.6 mi |
Centennial Middle School, Snohomish, WA 3000 South Machias Road, Snohomish, WA 98290 | 7-8 | 2.8 mi |
Snohomish High School 1316 5th Street, Snohomish, WA 98290 | 9-12 | 2 mi |
Disclaimer:
School attendance boundaries provided by ATTOM Data Solutions and are for reference only. Contact the school directly to verify enrollment eligibility.
Price & Sales History for 7429 129th Dr SE
Date
Details
Price
Change
Source
6/04/2026
Sold
$1,075,000
-8.51%
MLS
4/02/2026
Listed
$1,175,000
—
MLS
Disclaimer: Historical sales information is derived from public records provided by the county offices. Information is not guaranteed and should be independently verified.
7429 129th Drive SE, Snohomish, WA 98290 (MLS# 2499753) is a Single Family property that was sold at $1,075,000 on June 04, 2026. Want to learn more about 7429 129th Drive SE? Do you have questions about finding other Single Family real estate for sale in Snohomish? You can browse all Snohomish real estate or contact a Coldwell Banker agent to request more information.