This is a carousel with tiles that activate property listing cards. Use the previous and next buttons to navigate.
1/1
$1,099,000
This is a carousel with tiles that activate property listing cards. Use the previous and next buttons to navigate.
1/1
Property Description
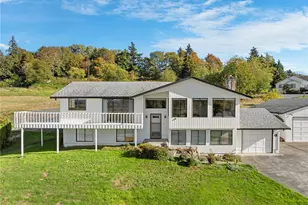
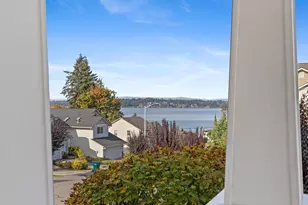
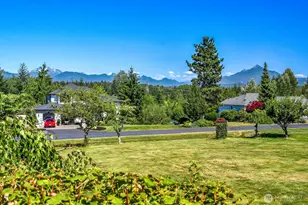
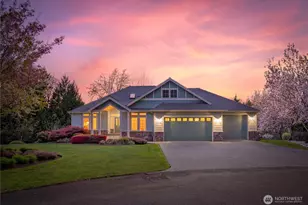
Living a life of PRIVACY & TRANQUILITY on a shy two acres. A perfect pairing of location, private landscape & cottage-inspired gardens blends beautifully with an open-concept interior designed to bring the outdoors in. Vaulted ceilings, dramatic rooflines & walls of windows create a FREE-FLOWING, light-filled atmosphere unlike anything ordinary. Thoughtfully unique, two staircases access the 2nd story with 3 BEDROOMS + BONUS/LOFT with Murphy bed, while a separate DEN adds flexible space for work or retreat. At the heart of the home, the beautifully remodeled kitchen shines w/quartz surfaces, tile backsplash & newer appliances (2020), while updated full baths, new carpet (2022), NEW ROOF (2024) & NEW propane F/A heating system with heat pump & A/C (2024) deliver modern comfort and peace of mind. PRE-INSPECTED for added buyer confidence! Step outside and exhale. Park-like grounds beneath towering trees, creating extraordinary privacy, tranquil gardens & spaces made for wandering, entertaining or simply doing absolutely nothing. Unwind on the rear deck, slip into the hot tub beneath the trees & listen to the quiet. An incredible 1,025 SF 3-CAR GARAGE offers space for vehicles, hobbies & toys, plus the EV charger stays! Tucked at the END OF THE LANE with no traffic, this is a true private retreat yet perfectly connected to everyday conveniences & award-winning Snohomish schools. A remarkable home, an unforgettable setting & the kind of privacy that's increasingly hard to find.
Full Property Details
Full Property Details for 7818 129th Dr SE
General
- Sold For: $1,099,000
- Taxes: $11,132 (2026)
- Status: Closed
- Type: Single Family
- Source: NWMLS
- MLS ID: 2578295
- Added to Site: 30 day(s) ago
Interior
- Interior Features: Bath Off Primary, Built-In Vacuum, Ceiling Fan(s), Dbl Pane/Storm Window, Dining Room, Fireplace, French Doors, Skylight(s), Vaulted Ceiling(s), Walk-In Closet(s)
- Fireplace: Yes
- Number of Fireplaces: 1
- Fireplace(s): Gas
- Appliances: Dishwasher(s), Double Oven, Dryer(s), Refrigerator(s), Stove(s)/Range(s), Washer(s)
- Flooring: Ceramic Tile, Hardwood, Vinyl, Carpet
Rooms
Bathrooms
- Total Bathrooms: 3
- Full Bathrooms: 2
- 3/4 Bathrooms: 1
- Upper - Full Baths: 2
- Main Floor Baths: 1
- Main - 3/4 Baths: 1
Bedrooms
- Total Bedrooms: 3
- Bedrooms Upper: 3
Additional Information
- Amenities: Cable TV, Deck, Electric Car Charging, Hot Tub/Spa, Patio, Propane
- Spa: Yes
Parking
- Garage: Yes
- Attached garage: Yes
- Covered Spaces: 3
- Uncovered Spaces: 3
- Parking Features: Attached Garage, Off Street
Location
- Area: 750 - East Snohomish County
- County: Snohomish
- Subdivision: Dutch Hill
- Building Name: Short Plat SP73
- Driving Directions: Easy access from Hwy 9 or SR 2 - will GPS. From downtown Snohomish, E on 2nd Street to 88th, 88th to 131st, 131st to left on 79th, follow around to 78th Pl SE. Turn here and follow directionals.
- Direction Faces: East
School Information
- High School District: Snohomish
- Elementary School: Dutch Hill Elem
- Middle School: Centennial Mid
- High School: Snohomish High
Heating & Cooling
- Air Conditioning: Yes
- Cooling Type: Central Air
- Heating Type: Forced Air, Heat Pump
Utilities
- Sewer: Septic Tank
- Water: Public
Structural Information
- Architectural Style: Traditional
- Structure Type: House
- Builder: Epic Homes
- Exterior Const.: Wood
- Basement Desc.: None
- Foundation: Poured Concrete
- Roof: Composition
- Entry Location: Main
- Square Feet: 2,718
- Finished Total: 2,718 Sq. Ft.
- Year Built: 1997
- Property Condition: Updated/Remodeled
Lot Features
- Property View: Territorial
- Lot Size (Acres): 1.75
- Lot Size (Sq. Ft.): 76,230
- Lot Size Source: Co records
- Lot Dimensions: irregular
- Topography: Level, Partial Slope
- Lot Features: Dead End Street, Secluded
- Trees/Vegetation: Garden Space, Wooded
Financial Considerations
- Tax Amount: $11,132
- Tax Year: 2026
- Terms: Cash, Conventional
Disclosures and Reports
- Special Conditions: None
- Inclusions: Dishwasher(s), Double Oven, Dryer(s), Leased Equipment, Refrigerator(s), Stove(s)/Range(s), Washer(s)
- Property ID: 28060800401300
- Lot Number: 3
Listed by Lynette Thomas | Windermere R.E./Snohomish | (360) 568-1537
Sold by Julianne McKeown | Gilpin Realty, Inc.
Get Pre-Approved Today
Schools
Schools serving 7818 129th Dr SE
School District:Snohomish School District
| Name | Grades | Distance |
|---|---|---|
Dutch Hill Elementary School 8231 131st Avenue Southeast, Snohomish, WA 98290 | K-6 | 0.4 mi |
Centennial Middle School, Snohomish, WA 3000 South Machias Road, Snohomish, WA 98290 | 7-8 | 3 mi |
Snohomish High School 1316 5th Street, Snohomish, WA 98290 | 9-12 | 1.9 mi |
Disclaimer:
School attendance boundaries provided by ATTOM Data Solutions and are for reference only. Contact the school directly to verify enrollment eligibility.
Price & Sales History for 7818 129th Dr SE
Date
Details
Price
Change
Source
9/30/2026
Sold
$1,099,000
—
MLS
9/11/2026
Listed
$1,099,000
—
MLS
Disclaimer: Historical sales information is derived from public records provided by the county offices. Information is not guaranteed and should be independently verified.
7818 129th Drive SE, Snohomish, WA 98290 (MLS# 2578295) is a Single Family property that was sold at $1,099,000 on September 30, 2026. Want to learn more about 7818 129th Drive SE? Do you have questions about finding other Single Family real estate for sale in Snohomish? You can browse all Snohomish real estate or contact a Coldwell Banker agent to request more information.