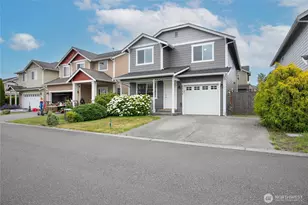
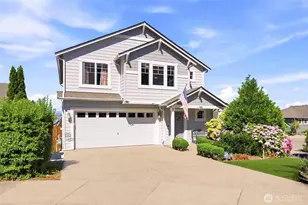
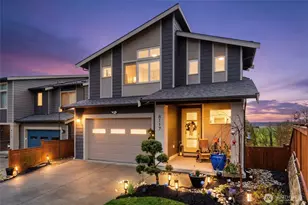
This is a carousel with tiles that activate property listing cards. Use the previous and next buttons to navigate.
1/1
$1,095,000
This is a carousel with tiles that activate property listing cards. Use the previous and next buttons to navigate.
1/1
Property Description
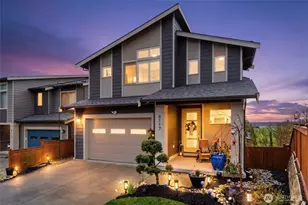
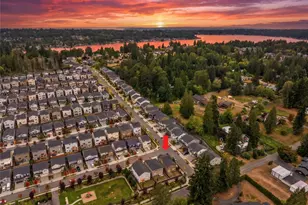
Perched high above the sweeping Snohomish River Valley and tucked behind Glacier Peak High, this expansive Brasswood home blends modern luxury with breathtaking natural beauty. Boasting over 3,100 sq ft of thoughtfully designed living space, this newly built residence is loaded with tech-forward and designer upgrades throughout. Enjoy panoramic valley and mountain views from the open-concept great room, where engineered hardwoods, oversized windows, and a cozy fireplace create an inviting atmosphere perfect for entertaining. Game-Day Ready Layout. The gourmet kitchen is a true showpiece, featuring timeless white shaker cabinetry, quartz countertops, under-cabinet lighting, stylish backsplash, walk-in pantry, and brand-new 36" Thermador range & dishwasher. The spacious dining area flows seamlessly to a large deck-perfect for entertaining or relaxing while taking in the serene surroundings, grill ready with a gas BBQ stub. A practical mudroom, covered front porch, and powder room add everyday convenience. Upstairs, the luxurious primary suite offers a spa-like retreat with tranquil privacy. With 4 bedrooms and 3.5 baths, including a daylight basement for added versatility, this home adapts beautifully to your lifestyle. Enjoy A/C this summer, Loaded with Smart Home technology, custom window treatments and stunning territorial views. Top rated local schools including Glacier Peak High. Pre-Inspected & ready to go.
Full Property Details
Full Property Details for 8117 130th Pl SE
General
- Sold For: $1,095,000
- HOA FEE: $131/month
- Taxes: $11,890 (2025)
- Status: Closed
- Type: Single Family
- Source: NWMLS
- MLS ID: 2537625
- Added to Site: 78 day(s) ago
Interior
- Interior Features: Dbl Pane/Storm Window, Dining Room, Fireplace, Pantry, Vaulted Ceiling(s), Walk-In Closet(s), Water Heater
- Fireplace: Yes
- Number of Fireplaces: 1
- Fireplace(s): Gas
- Appliances: Dishwasher(s), Dryer(s), Garbage Disposal, Microwave(s), Refrigerator(s), Stove(s)/Range(s), Washer(s)
- Flooring: Ceramic Tile, Engineered Hardwood, Vinyl, Carpet
Rooms
Bathrooms
- Total Bathrooms: 4
- Full Bathrooms: 3
- Half Bathrooms: 1
- Upper - Full Baths: 2
- Main Floor Baths: 1
- Main - 1/2 Baths: 1
- Lower - Full Baths: 1
Bedrooms
- Total Bedrooms: 4
- Bedrooms Upper: 3
- Bedrooms Lower: 1
Additional Information
- Amenities: Cable TV, Deck, Fenced-Fully, Gas Available, High Speed Internet, Patio
- Security/Safety: Fully Fenced
Parking
- Garage: Yes
- Attached garage: Yes
- Covered Spaces: 2
- Uncovered Spaces: 2
- Parking Features: Driveway, Attached Garage
Location
- Area: 750 - East Snohomish County
- County: Snohomish
- Subdivision: Snohomish
- Building Name: BRASSWOOD
- Driving Directions: Heading North on HWY 9. Left on WA 96. Left at Brasswood.
- Direction Faces: South
School Information
- High School District: Snohomish
- Elementary School: Little Cedars Elem
- Middle School: Valley View Mid
- High School: Glacier Peak
Community
- Association: Yes
- Assoc. Fees Include: Common Area Maintenance
Heating & Cooling
- Air Conditioning: Yes
- Cooling Type: Forced Air, High Efficiency (Unspecified)
- Heating Type: Forced Air, High Efficiency (Unspecified)
- Water Heater: GAS
Utilities
- Sewer: Sewer Connected
- Water: Public
Structural Information
- Architectural Style: Contemporary
- Structure Type: House
- Builder: CONNER HOMES
- Exterior Const.: Cement Planked, Stone, Wood Products
- Basement Desc.: Daylight, Finished
- Foundation: Poured Concrete, Slab
- Roof: Composition
- Entry Location: Main
- Square Feet: 3,105
- Finished Total: 3,105 Sq. Ft.
- Year Built: 2023
- Property Condition: Very Good
Lot Features
- Property View: Territorial
- Lot Size (Acres): 0.09
- Lot Size (Sq. Ft.): 3,920
- Lot Size Source: REALIST
- Topography: Partial Slope
- Lot Features: Cul-De-Sac, Curbs, Dead End Street, Paved, Secluded, Sidewalk
- Trees/Vegetation: Garden Space
Financial Considerations
- Association Fee: $131
- Assoc Fee Freq.: Monthly
- Tax Amount: $11,890
- Tax Year: 2025
- Terms: Cash, Conventional, FHA, USDA Loan, VA Loan
Disclosures and Reports
- Special Conditions: None
- Inclusions: Dishwasher(s), Dryer(s), Garbage Disposal, Microwave(s), Refrigerator(s), Stove(s)/Range(s), Washer(s)
- Property ID: 1221900005700
- Lot Number: 57
Listed by Caleb Jessup | Windermere R.E. Northeast, Inc | (425) 820-5151
Sold by Sree Harsha Rekhana | Kelly Right RE of Seattle LLC
Get Pre-Approved Today
Schools
Schools serving 8117 130th Pl SE
School District:Snohomish School District
| Name | Grades | Distance |
|---|---|---|
Little Cedars Elementary School 7408 144th Place Southeast, Snohomish, WA 98296 | K-6 | 1.1 mi |
Valley View Middle School 14308 Broadway Avenue, Snohomish, WA 98296 | 7-8 | 1.2 mi |
Glacier Peak High School 7401 144th Place Southeast, Snohomish, WA 98296 | 9-12 | 0.9 mi |
Disclaimer:
School attendance boundaries provided by ATTOM Data Solutions and are for reference only. Contact the school directly to verify enrollment eligibility.
Price & Sales History for 8117 130th Pl SE
Date
Details
Price
Change
Source
8/17/2026
Sold
$1,095,000
-7.75%
MLS
6/05/2026
Listed
$1,187,000
—
MLS
Disclaimer: Historical sales information is derived from public records provided by the county offices. Information is not guaranteed and should be independently verified.
8117 130th Place SE, Snohomish, WA 98296 (MLS# 2537625) is a Single Family property that was sold at $1,095,000 on August 17, 2026. Want to learn more about 8117 130th Place SE? Do you have questions about finding other Single Family real estate for sale in Snohomish? You can browse all Snohomish real estate or contact a Coldwell Banker agent to request more information.