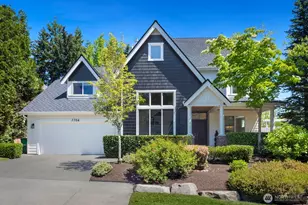
Full Property Details for 6209 Whitaker Ln SE
General
- Price: $1,650,000
- HOA FEE: $31/month
- HOA FEE FREQ.: Annually
- Taxes: $14,699 (2026)
- Status: Active
- Type: Single Family
- Source: NWMLS
- MLS ID: 2573687
- Updated: 8/31/2026
- Added to Site: 54 day(s) ago
Interior
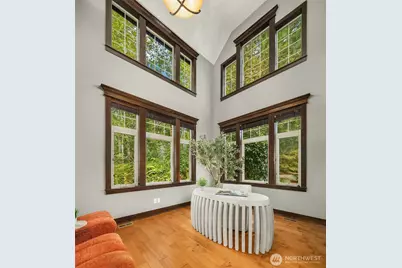
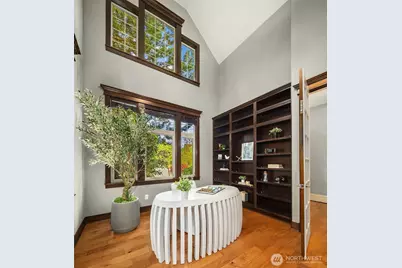
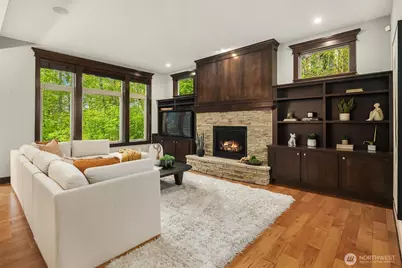
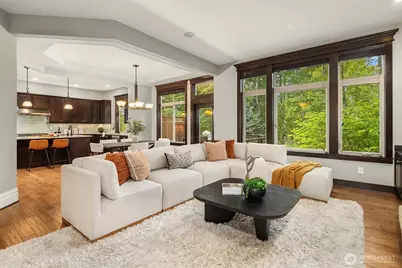
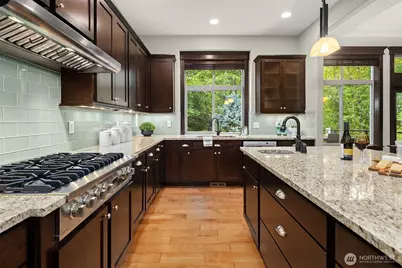
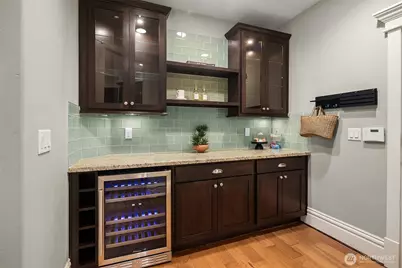
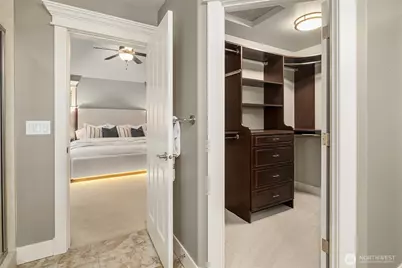
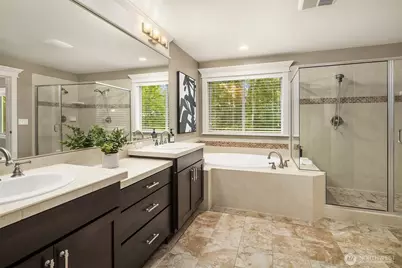
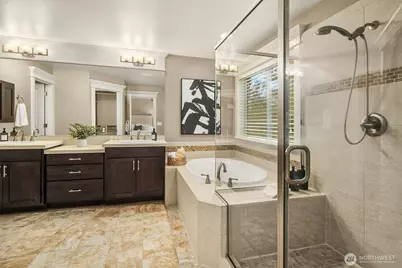
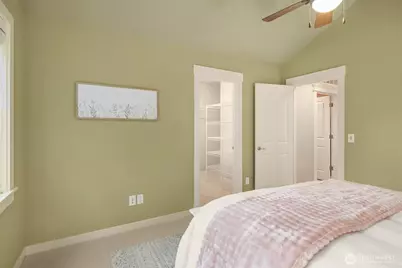
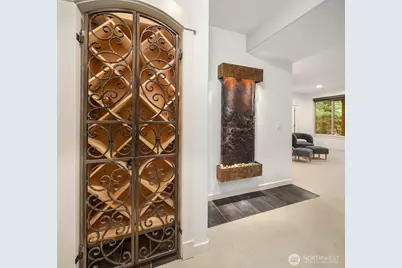
- Interior Features: Bath Off Primary, Ceiling Fan(s), Dbl Pane/Storm Window, Dining Room, Fireplace, French Doors, High Tech Cabling, Pantry, Vaulted Ceiling(s), Walk-In Closet(s), Wine/Beverage Refrigerator, Wired for Generator
- Fireplace: Yes
- Number of Fireplaces: 1
- Fireplace(s): Gas
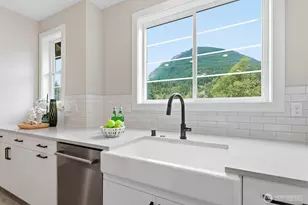
- Appliances: Dishwasher(s), Double Oven, Dryer(s), Garbage Disposal, Microwave(s), Refrigerator(s), Stove(s)/Range(s), Washer(s)
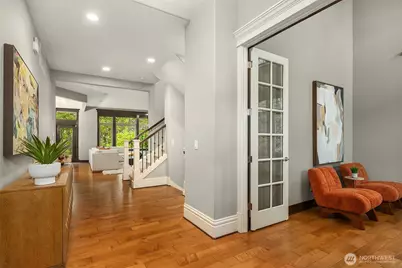
- Flooring: Ceramic Tile, Hardwood, Carpet
Rooms
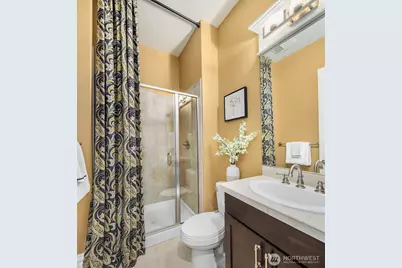
- Total Bathrooms: 4
- Full Bathrooms: 2
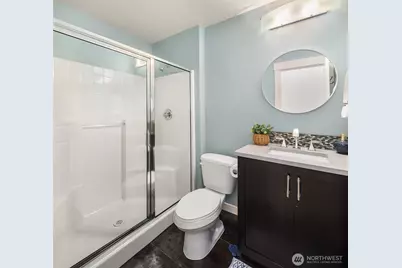
- 3/4 Bathrooms: 2
- Upper - Full Baths: 2
- Main Floor Baths: 1
- Main - 3/4 Baths: 1
- Lower - 3/4 Baths: 1
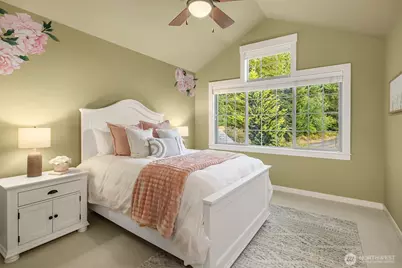
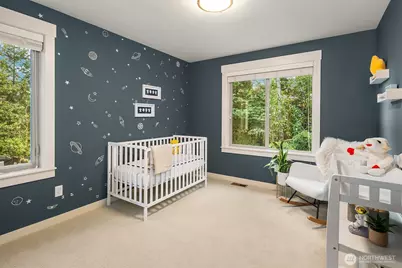
- Total Bedrooms: 4
- Bedrooms Upper: 3
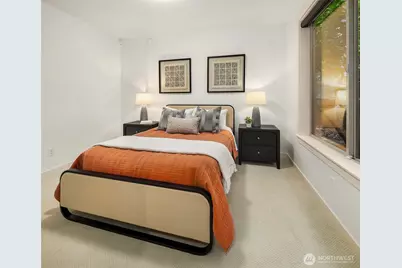
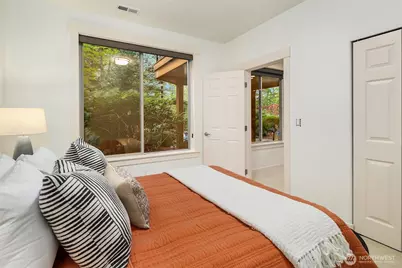
- Bedrooms Lower: 1
Additional Information
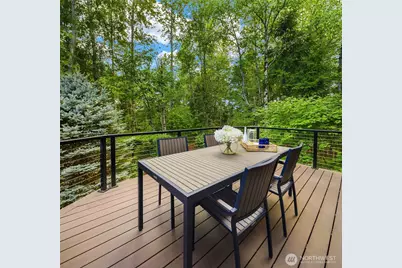
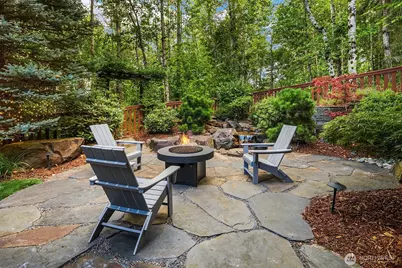
- Amenities: Cable TV, Deck, Fenced-Fully, Gas Available, High Speed Internet, Patio, Sprinkler System
- Security/Safety: Fully Fenced
Parking
- Garage: Yes
- Attached garage: Yes
- Covered Spaces: 3
- Parking Features: Attached Garage
Location
- Area: 540 - East of Lake Sammamish
- County: King
- Subdivision: Snoqualmie Ridge
- Driving Directions: I90 east to exit 25. LEFT onto Snoqualmie Parkway. LEFT on Fairway. RIGHT on Ridge. LEFT on Eagle Lake. Follow curve road. LEFT on Denny Peak. LEFT on Kendall Peak. RIGHT on Whitaker Lane.
School Information
- High School District: Snoqualmie Valley
- Elementary School: Cascade View Elem
- Middle School: Snoqualmie Mid
- High School: Mount Si High
Community
- Association: Yes
- Assoc. Fees Include: Common Area Maintenance
Heating & Cooling
- Air Conditioning: Yes
- Cooling Type: Central Air, Forced Air, HEPA Air Filtration
- Heating Type: Forced Air
Utilities
- Sewer: Sewer Connected
- Water: Public
Structural Information
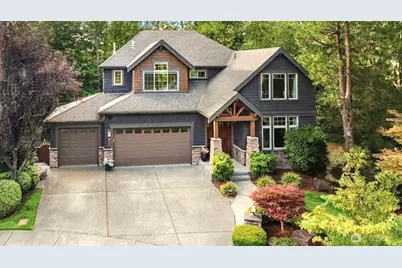
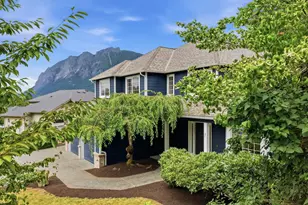
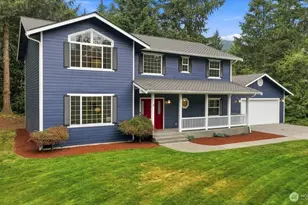
- Structure Type: House
- Builder: Burnstead Homes
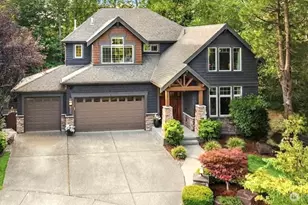
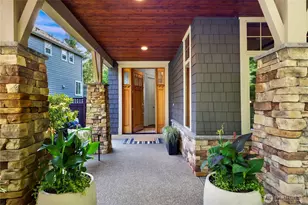
- Exterior Const.: Cement Planked, Stone, Wood
- Basement Desc.: Daylight
- Foundation: Poured Concrete
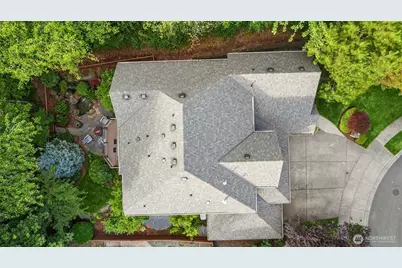
- Roof: Composition
- Entry Location: Main
- Square Feet: 3,390
- Finished Total: 3,390 Sq. Ft.
- Year Built: 2011
Lot Features
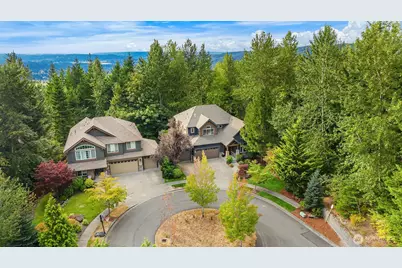
- Property View: Territorial
- Lot Size (Acres): 0.1742
- Lot Size (Sq. Ft.): 7,589
- Lot Size Source: tax
- Topography: Level, Partial Slope
- Lot Features: Cul-De-Sac, Curbs, Dead End Street, Paved, Sidewalk
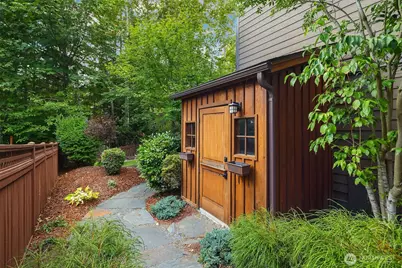
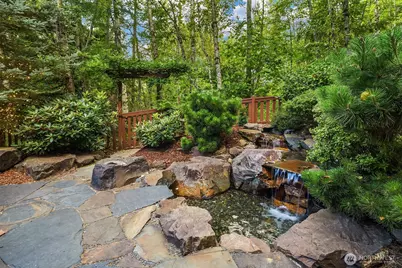
- Trees/Vegetation: Garden Space
Financial Considerations
- Association Fee: $375
- Assoc Fee Freq.: Annually
- Tax Amount: $14,699
- Tax Year: 2026
- Terms: Cash, Conventional, VA Loan
Disclosures and Reports
- Special Conditions: None
- Inclusions: Dishwasher(s), Double Oven, Dryer(s), Garbage Disposal, Microwave(s), Refrigerator(s), Stove(s)/Range(s), Washer(s)
- Property ID: 7853350130
Listed by Stacy Hecht | RE/MAX Integrity | (425) 391-1997