This is a carousel with tiles that activate property listing cards. Use the previous and next buttons to navigate.
1/1
$540,000
This is a carousel with tiles that activate property listing cards. Use the previous and next buttons to navigate.
1/1
Property Description
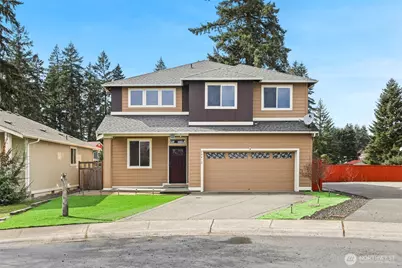
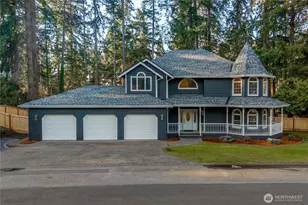
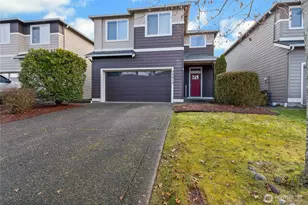
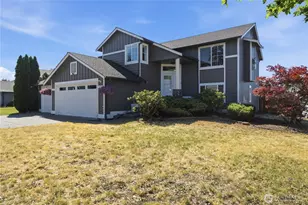
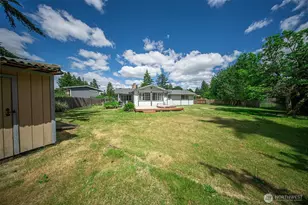
Built in 2013 and impeccably maintained by its original owner, this turnkey Spanaway home offers space, style, and functionality! Featuring 4 bedrooms + office & 2.5 baths, there's room for everyone to live comfortably. The main level features an updated kitchen with quartz countertops, tiled backsplash, and a newer stainless steel appliance package, all flowing seamlessly into the open-concept living room anchored by a striking fully tiled fireplace. An additional main-floor room provides flexibility for a home office, playroom, or guest bedroom. Upstairs, unwind in a truly expansive primary retreat - double the size of most - complete with two closets and a private en-suite bath with soaking tub. Three additional bedrooms, a full bath, and a dedicated laundry room complete the upper level. Enjoy summer evenings on the extended covered patio overlooking a fully fenced backyard, with low-maintenance turf in both the front and back for year-round ease. Conveniently located near JBLM, shopping, dining, and everyday amenities, this move-in-ready home blends comfort, convenience, and thoughtful updates throughout.
Full Property Details
Full Property Details for 20412 5th Ave Ct E
General
- Sold For: $540,000
- HOA FEE: $63/month
- HOA FEE FREQ.: Annually
- Taxes: $5,504 (2025)
- Status: Closed
- Type: Single Family
- Source: NWMLS
- MLS ID: 2490111
- Added to Site: 69 day(s) ago
Interior
- Interior Features: Fireplace, Walk-In Closet(s)
- Fireplace: Yes
- Number of Fireplaces: 1
- Fireplace(s): Electric
- Appliances: Dishwasher(s), Garbage Disposal, Microwave(s), Refrigerator(s), Stove(s)/Range(s)
- Flooring: Laminate, Vinyl, Carpet
Rooms
Bathrooms
- Total Bathrooms: 3
- Full Bathrooms: 2
- Half Bathrooms: 1
- Upper - Full Baths: 2
- Main Floor Baths: 1
- Main - 1/2 Baths: 1
Bedrooms
- Total Bedrooms: 4
- Bedrooms Upper: 4
Additional Information
- Amenities: Fenced-Fully, Patio
- Security/Safety: Fully Fenced
Parking
- Garage: Yes
- Attached garage: Yes
- Covered Spaces: 2
- Parking Features: Attached Garage
Location
- Area: 99 - Spanaway
- County: Pierce
- Subdivision: Spanaway
- Building Name: Holland Glen Pdd
- Driving Directions: From Mountain Hwy E, South on 8th Ave E, West on 205th St E, North on 5th Ave Ct E. Home on Left.
School Information
- High School District: Bethel
- Elementary School: Buyer To Verify
- Middle School: Buyer To Verify
- High School: Buyer To Verify
Community
- Association: Yes
- Assoc. Fees Include: Common Area Maintenance, Lawn Service, Road Maintenance, Snow Removal
Heating & Cooling
- Cooling Type: None
- Heating Type: Forced Air
Utilities
- Sewer: Sewer Connected
- Water: Public
Structural Information
- Structure Type: House
- Builder: Premier Builders
- Exterior Const.: Cement Planked
- Basement Desc.: None
- Foundation: Poured Concrete
- Roof: Composition
- Entry Location: Main
- Square Feet: 2,270
- Finished Total: 2,270 Sq. Ft.
- Year Built: 2013
- Property Condition: Very Good
Lot Features
- Lot Size (Acres): 0.0933
- Lot Size (Sq. Ft.): 4,066
- Lot Size Source: Realist - Buyer to Verify
- Topography: Level
- Lot Features: Cul-De-Sac, Curbs, Paved
Financial Considerations
- Association Fee: $750
- Assoc Fee Freq.: Annually
- Tax Amount: $5,504
- Tax Year: 2025
- Terms: Cash, Conventional, FHA, VA Loan
Disclosures and Reports
- Special Conditions: None
- Inclusions: Dishwasher(s), Garbage Disposal, Microwave(s), Refrigerator(s), Stove(s)/Range(s)
- Property ID: 5004560910
Listed by Abbey Beal | Redfin | (253) 201-3130
Sold by Summer Andriyuk | John L. Scott, Inc and Vitaliy Andriyuk | John L. Scott, Inc
Get Pre-Approved Today
Schools
Schools serving 20412 5th Ave Ct E
School District:Bethel School District
| Name | Grades | Distance |
|---|---|---|
Centennial Elementary School, Graham, WA 24353 Mathias Road East, Graham, WA 98338 | K-5 | 4.1 mi |
Bethel Junior High School 22201 38th Avenue East, Spanaway, WA 98387 | 6-8 | 2.5 mi |
Bethel High School 22215 38th Avenue East, Spanaway, WA 98387 | 9-12 | 2.5 mi |
Disclaimer:
School attendance boundaries provided by ATTOM Data Solutions and are for reference only. Contact the school directly to verify enrollment eligibility.
Price & Sales History for 20412 5th Ave Ct E
Date
Details
Price
Change
Source
4/21/2026
Sold
$540,000
3.85%
MLS
3/19/2026
Listed
$520,000
—
MLS
Disclaimer: Historical sales information is derived from public records provided by the county offices. Information is not guaranteed and should be independently verified.
20412 5th Avenue Ct E, Spanaway, WA 98387 (MLS# 2490111) is a Single Family property that was sold at $540,000 on April 21, 2026. Want to learn more about 20412 5th Avenue Ct E? Do you have questions about finding other Single Family real estate for sale in Spanaway? You can browse all Spanaway real estate or contact a Coldwell Banker agent to request more information.