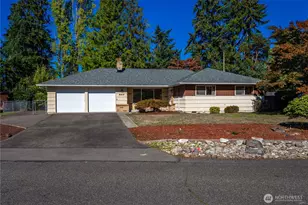
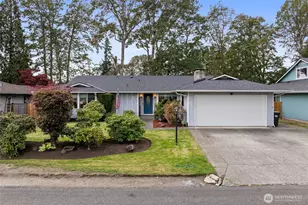
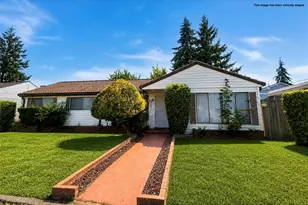
This is a carousel with tiles that activate property listing cards. Use the previous and next buttons to navigate.
1/1
$655,000
This is a carousel with tiles that activate property listing cards. Use the previous and next buttons to navigate.
1/1
Property Description
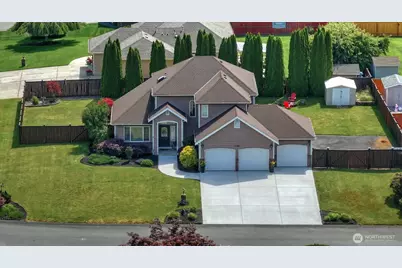
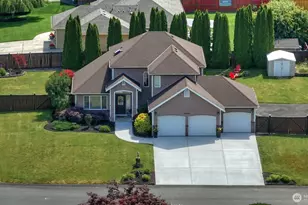
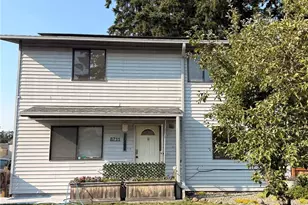

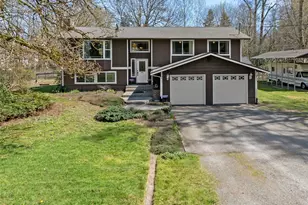
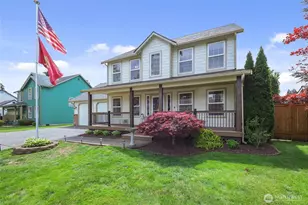
PENDING!!! IF YOU ARE INTERESTED IN WHAT WE CAN DO FOR YOU JUST CALL- Welcome to Sporting Green Meadows-an exclusive, gated haven where peace of mind and pristine surroundings come standard. Tucked away in an intimate enclave of just 40 impeccably maintained homes, this two-story sanctuary offers a rare combination of community pride and complete, effortless privacy. From the moment you arrive, the immaculate neighborhood setting invites you to slow down and stay awhile. Inside, sunlit spaces warmly welcome you home. The gourmet kitchen flows seamlessly into a grand great room, creating a cozy backdrop for crisp morning coffees, lively dinner parties, and everyday moments. A main-floor den provides a quiet, light-filled haven for remote work or relaxed reading. Upstairs, your private retreat awaits. The primary suite feels like a daily spa day, featuring a deep soaking tub and a natural stone walk-in shower with triple shower heads and a built-in bench. Two additional spacious bedrooms ensure family and guests feel pampered and right at home. Step outside to your personal sanctuary. Surrounded by towering arborvitae trees and vibrant perennials, the fully fenced backyard and patio offer total seclusion for quiet evenings under the stars. Complete with a 3-car garage, ceiling storage, and a drive with room for 6+ vehicles (plus potential RV parking), this pristine property isn't just a home-it's the private, beautifully kept backdrop to your next chapter.
Full Property Details
Full Property Details for 22705 66th Ave Ct E
General
- Sold For: $655,000
- HOA FEE: $77/month
- HOA FEE FREQ.: Semi-Annually
- Taxes: $6,435 (2026)
- Status: Closed
- Type: Single Family
- Source: NWMLS
- MLS ID: 2545867
- Added to Site: 113 day(s) ago
Interior
- Interior Features: Bath Off Primary, Ceiling Fan(s), Dbl Pane/Storm Window, Dining Room, Fireplace, Security System, Vaulted Ceiling(s), Walk-In Closet(s), Water Heater
- Fireplace: Yes
- Number of Fireplaces: 1
- Fireplace(s): Gas
- Appliances: Dishwasher(s), Dryer(s), Garbage Disposal, Microwave(s), Refrigerator(s), Stove(s)/Range(s), Washer(s)
- Flooring: Engineered Hardwood, Travertine, Carpet
Rooms
Bathrooms
- Total Bathrooms: 3
- Full Bathrooms: 2
- Half Bathrooms: 1
- Upper - Full Baths: 2
- Main Floor Baths: 1
- Main - 1/2 Baths: 1
Bedrooms
- Total Bedrooms: 3
- Bedrooms Upper: 3
Additional Information
- Amenities: Cable TV, Fenced-Fully, Gated Entry, High Speed Internet, Outbuildings, Patio, RV Parking, Sprinkler System
- Security/Safety: Fully Fenced, Security Gate, Security System
Parking
- Garage: Yes
- Attached garage: Yes
- Covered Spaces: 3
- Uncovered Spaces: 10
- Parking Features: Driveway, Attached Garage, Off Street, RV Parking
Location
- Area: 122 - Graham
- County: Pierce
- Subdivision: Graham
- Building Name: Sporting Green Meadow
- Driving Directions: SOUTH ON MERIDIAN, RIGHT ON 224TH, LEFT ON 70TH, RIGHT INTO SPORTING GREEN MEADOWS
- Direction Faces: West
School Information
- High School District: Bethel
- Elementary School: Centennial Elem
- Middle School: Cougar Mountain JH
- High School: Bethel High
Community
- Association: Yes
- Assoc. Fees Include: Common Area Maintenance, Road Maintenance
Heating & Cooling
- Air Conditioning: Yes
- Cooling Type: Central Air
- Heating Type: Forced Air
- Water Heater: Gas
Utilities
- Sewer: Septic Tank
- Water: Public
Structural Information
- Architectural Style: Contemporary
- Structure Type: House
- Builder: G & R HOMES
- Exterior Const.: Wood
- Basement Desc.: None
- Foundation: Poured Concrete
- Roof: Composition
- Entry Location: Main
- Square Feet: 2,063
- Finished Total: 2,063 Sq. Ft.
- Year Built: 1994
- Property Condition: Good
Lot Features
- Lot Size (Acres): 0.3273
- Lot Size (Sq. Ft.): 14,256
- Lot Size Source: Tax Records
- Topography: Level
- Lot Features: Corner Lot, Curbs, Open Space, Paved
Financial Considerations
- Association Fee: $462
- Assoc Fee Freq.: Semi-Annually
- Tax Amount: $6,435.82
- Tax Year: 2026
- Terms: Cash, Conventional, FHA, VA Loan
Disclosures and Reports
- Special Conditions: None
- Inclusions: Dishwasher(s), Dryer(s), Garbage Disposal, Microwave(s), Refrigerator(s), Stove(s)/Range(s), Washer(s)
- Property ID: 6021120240
Listed by Vic Jones | Keller Williams Realty | (253) 848-5304
Sold by Colleen Roeschlein | Real Broker LLC
Get Pre-Approved Today
Schools
Schools serving 22705 66th Ave Ct E
School District:Bethel School District
| Name | Grades | Distance |
|---|---|---|
Centennial Elementary School, Graham, WA 24353 Mathias Road East, Graham, WA 98338 | K-5 | 1.2 mi |
Cougar Mountain Middle School, Graham, WA 5108 260th Street East, Graham, WA 98338 | 6-8 | 2.4 mi |
Bethel High School 22215 38th Avenue East, Spanaway, WA 98387 | 9-12 | 1.7 mi |
Disclaimer:
School attendance boundaries provided by ATTOM Data Solutions and are for reference only. Contact the school directly to verify enrollment eligibility.
Price & Sales History for 22705 66th Ave Ct E
Date
Details
Price
Change
Source
9/16/2026
Sold
$655,000
-1.5%
MLS
6/26/2026
Listed
$665,000
—
MLS
Disclaimer: Historical sales information is derived from public records provided by the county offices. Information is not guaranteed and should be independently verified.
22705 66th Avenue Ct E, Spanaway, WA 98387 (MLS# 2545867) is a Single Family property that was sold at $655,000 on September 16, 2026. Want to learn more about 22705 66th Avenue Ct E? Do you have questions about finding other Single Family real estate for sale in Spanaway? You can browse all Spanaway real estate or contact a Coldwell Banker agent to request more information.