This is a carousel with tiles that activate property listing cards. Use the previous and next buttons to navigate.
1/1
$625,000
This is a carousel with tiles that activate property listing cards. Use the previous and next buttons to navigate.
1/1
Property Description
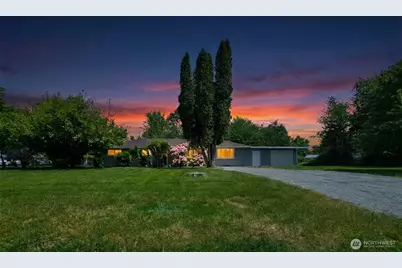
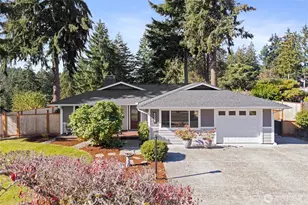
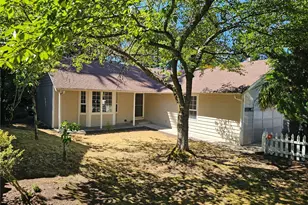
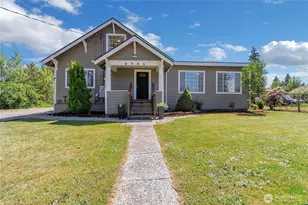
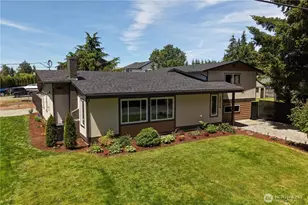
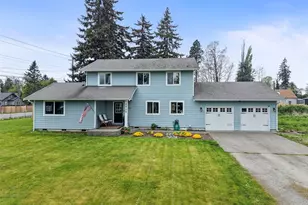
WOW! Fully Upgraded 4 Bedroom, 2 Full bath 1,754 sq ft home on just shy 1 acre lot is exactly what you've been looking for! Home Boasts a seamless open floor plan, nearly everything has been upgraded! New sparkling quartz counters throughout, fresh paint, All New double pane windows throughout, providing tons of natural light. The New Kitchen features a huge island with eating bar for 3, tons of storage, and All New Stainless Steel appliances. Gorgeous restored hardwood floors, with nice pattern are extra classy. Both bathrooms offer a high-end luxury finish with fully tiled flooring complete with dual sinks, Anti-Fog LED touch mirror lighting & brand-new, Gorgeous fully tiled tub surrounds. Primary bedroom is large, with huge walk-in closet and Dual Sink full bath off primary. Living room boasts a classic wood burning fireplace and huge picture window! Family Room has tons of windows, access to the covered patio, radiant heat, fully finished garage, & huge backyard - perfect for BBQ's and enjoying your peaceful wonderland. This home is tucked away in quiet, naturemade community, NO HOA! Brand new septic tank just installed and county approved. This .991 Acre property offers a luxurious, yet country style retreat, in a peaceful setting. The finished large garage has a ton of room for storage, toys, workbench & tools. Enjoy the cherry trees and wide open space. Plant your garden, build an ADU, or enjoy as is! This home is turn-key and ready for you!
Full Property Details
Full Property Details for 11801 28th Ave E
General
- Sold For: $625,000
- Taxes: $5,381 (2026)
- Status: Closed
- Type: Single Family
- Source: NWMLS
- MLS ID: 2528798
- Added to Site: 88 day(s) ago
Interior
- Interior Features: Bath Off Primary, Dbl Pane/Storm Window, Dining Room, Fireplace, High Tech Cabling, Walk-In Closet(s), Water Heater
- Fireplace: Yes
- Number of Fireplaces: 1
- Fireplace(s): Wood Burning
- Appliances: Dishwasher(s), Dryer(s), Garbage Disposal, Microwave(s), Refrigerator(s), Stove(s)/Range(s), Washer(s)
- Flooring: Ceramic Tile, Hardwood
Rooms
Bathrooms
- Total Bathrooms: 2
- Full Bathrooms: 2
- Main Floor Baths: 2
Bedrooms
- Total Bedrooms: 4
- Bedrooms Main: 4
Additional Information
- Amenities: Cable TV, Fenced-Partially, High Speed Internet, Patio, RV Parking
- Security/Safety: Partially Fenced
Parking
- Garage: Yes
- Attached garage: Yes
- Covered Spaces: 2
- Uncovered Spaces: 5
- Parking Features: Attached Garage, RV Parking
Location
- Area: 66 - Parkland
- County: Pierce
- Subdivision: Midland
- Building Name: Midland Acre Tracts
- Driving Directions: Heading South on Pacific Ave (WA-7), Turn Left onto 112th St E. Turn Right onto 28th Ave E. Home on Right.
- Direction Faces: West
School Information
- High School District: Franklin Pierce
- Elementary School: Collins Elem
- Middle School: Morris Ford Mid
- High School: Franklin-Pierce High
Heating & Cooling
- Cooling Type: None
- Heating Type: Fireplace Insert, Radiant, Wall Furnace
- Water Heater: Electric
Utilities
- Sewer: Septic Tank
- Water: Public
Structural Information
- Architectural Style: Craftsman
- Structure Type: House
- Exterior Const.: Wood
- Basement Desc.: None
- Foundation: Poured Concrete
- Roof: Composition
- Entry Location: Main
- Square Feet: 1,754
- Finished Total: 1,754 Sq. Ft.
- Year Built: 1957
- Property Condition: Updated/Remodeled
Lot Features
- Property View: Territorial
- Lot Size (Acres): 0.9914
- Lot Size (Sq. Ft.): 43,186
- Lot Size Source: Public Record
- Topography: Level
- Lot Features: Open Space, Paved, Value In Land
- Trees/Vegetation: Fruit Trees, Garden Space
Financial Considerations
- Tax Amount: $5,381
- Tax Year: 2026
- Terms: Cash, Conventional, Farm Home Loan, FHA, State Bond, VA Loan
Disclosures and Reports
- Special Conditions: None
- Inclusions: Dishwasher(s), Dryer(s), Garbage Disposal, Microwave(s), Refrigerator(s), Stove(s)/Range(s), Washer(s)
- Property ID: 5810000370
Listed by Debra Teal | RE/MAX Exclusive | (360) 363-4803
Sold by Maribel Jaimes | eXp Realty
Get Pre-Approved Today
Schools
Schools serving 11801 28th Ave E
School District:Franklin Pierce School District
| Name | Grades | Distance |
|---|---|---|
Collins Elementary School 1920 128th Street E, Tacoma, WA 98444 | K-5 | 0.9 mi |
Morris Ford Middle School 1602 104th Street East, Tacoma, WA 98445 | 6-8 | 1.2 mi |
Franklin-Pierce High School 11002 18th Avenue East, Tacoma, WA 98445 | 9-12 | 0.9 mi |
Disclaimer:
School attendance boundaries provided by ATTOM Data Solutions and are for reference only. Contact the school directly to verify enrollment eligibility.
Price & Sales History for 11801 28th Ave E
Date
Details
Price
Change
Source
7/31/2026
Sold
$625,000
—
MLS
6/05/2026
Listed
$625,000
—
MLS
Disclaimer: Historical sales information is derived from public records provided by the county offices. Information is not guaranteed and should be independently verified.
11801 28th Avenue E, Tacoma, WA 98445 (MLS# 2528798) is a Single Family property that was sold at $625,000 on July 31, 2026. Want to learn more about 11801 28th Avenue E? Do you have questions about finding other Single Family real estate for sale in Tacoma? You can browse all Tacoma real estate or contact a Coldwell Banker agent to request more information.