Full Property Details for 5003 Main St #104
General
- Price: $1,165,000
- HOA FEE: $708/month
- Taxes: $11,857 (2026)
- Status: Active
- Type: Condo
- Source: NWMLS
- MLS ID: 2586790
- Updated: 9/25/2026
- Added to Site: 15 day(s) ago
Interior
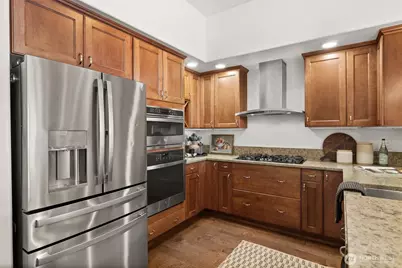
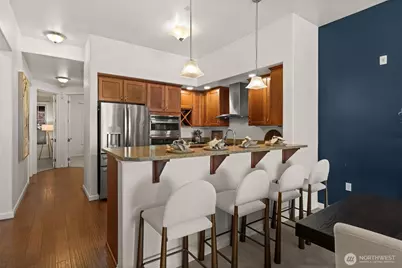
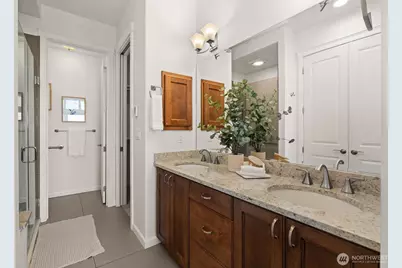
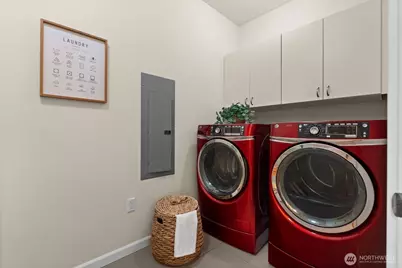
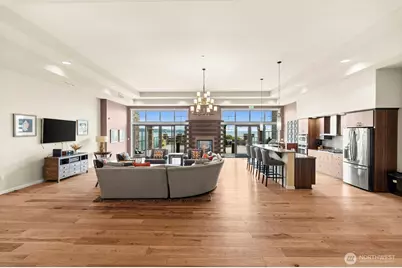
- Interior Features: Cooking-Gas, Fireplace, Ground Floor, Insulated Windows, Primary Bathroom, Sprinkler System, Walk-In Closet(s), Washer, Water Heater
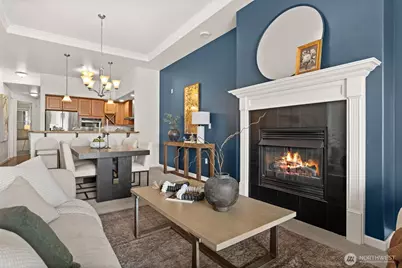
- Fireplace: Yes
- Number of Fireplaces: 1
- Fireplace(s): Electric
- Appliances: Dishwasher(s), Dryer(s), Garbage Disposal, Microwave(s), Refrigerator(s), Stove(s)/Range(s), Washer(s)
- Flooring: Ceramic Tile, Hardwood, Carpet
- Floor/Window Décor: Blinds
Rooms
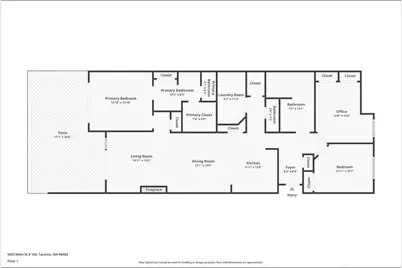
- Total Bathrooms: 3
- Full Bathrooms: 1
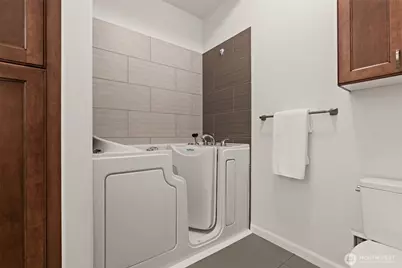
- 3/4 Bathrooms: 1
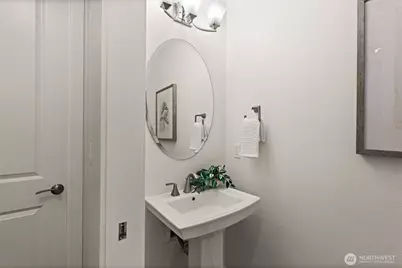
- Half Bathrooms: 1
- Main Floor Baths: 3
- Main - 3/4 Baths: 1
- Main - 1/2 Baths: 1
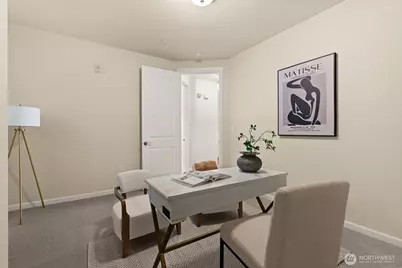
- Total Bedrooms: 3
- Bedrooms Main: 3
Additional Information
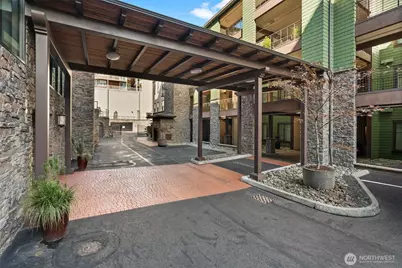
- Security/Safety: Security Gate
Parking
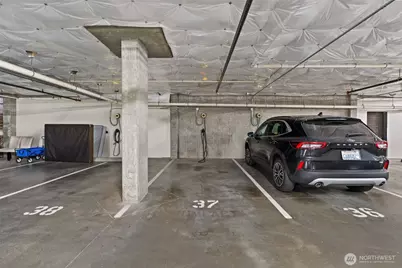
- Garage: Yes
- Covered Spaces: 1
- Uncovered Spaces: 1
- Parking Features: Common Garage, Uncovered
Location
- Area: 15 - North Tacoma
- County: Pierce
- Subdivision: North Tacoma
- Building Name: Copperline Condo's
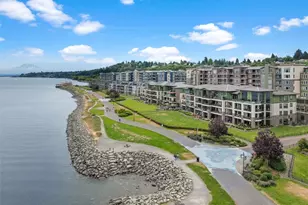
- Driving Directions: From I-5 take I-705 exit, follow onto Schuster Pkwy, stay left to Ruston Way, turn Right into first Pt. Ruston entrance. Through roundabout to gate at courtyard closes to water view building.
- Direction Faces: Northeast
School Information
- High School District: Tacoma
- Elementary School: Sherman
- Middle School: Truman
- High School: Silas High School
Community
- Association: Yes
- Assoc. Fees Include: Earthquake Insurance, Lawn Service, Road Maintenance, Sewer, Trash
- Units Assoc/Comm: 43
Heating & Cooling
- Air Conditioning: Yes
- Cooling Type: Central Air
- Heating Type: Heat Pump
- Water Heater: Electric
Structural Information
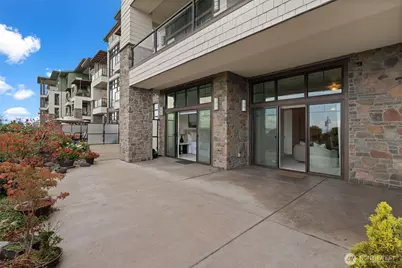
- Architectural Style: Contemporary
- Structure Type: Condominium
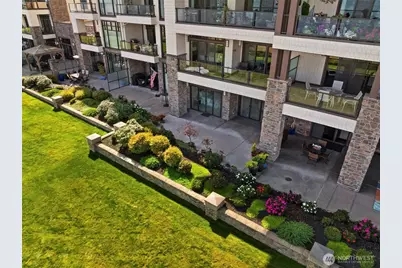
- Exterior Const.: Cement Planked, Stone
- Roof: Metal
- Entry Location: Main
- Stories in Building: 4
- Square Feet: 1,573
- Year Built: 2015
- Remodeled/Addition: Yes
Unit Information
- Units in Building: 22
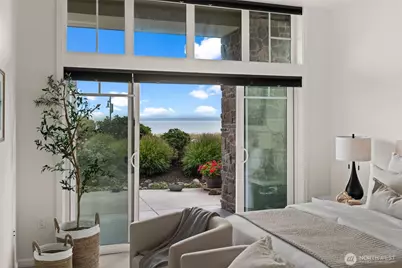
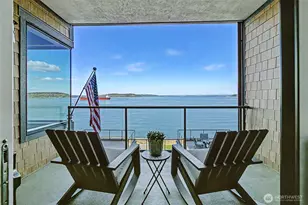
- Unit Features: Balcony/Deck/Patio, Ground Floor, Insulated Windows, Primary Bath, Sprinkler System, Walk-in Closet, Yard
Lot Features
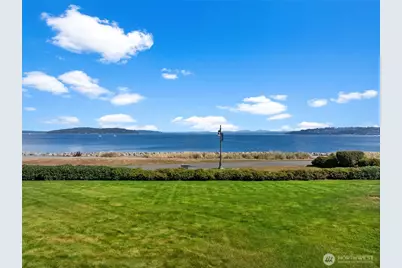
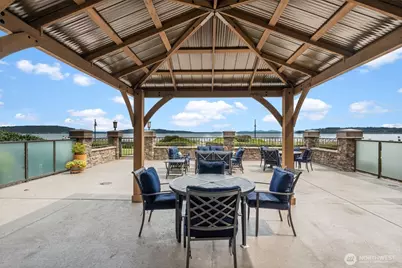
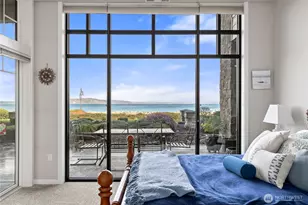
- Property View: Mountains, Sound, Territorial
- Lot Size (Acres): 0.0385
- Lot Size (Sq. Ft.): 1,678
- Lot Size Source: Realist
- Lot Features: Alley, Curbs, Dead End Street, Open Space, Paved, Sidewalk
Green Features
- Energy Efficient: Insulated Windows
Financial Considerations
- Association Fee: $708
- Assoc Fee Freq.: Monthly
- Tax Amount: $11,857
- Tax Year: 2026
- Terms: Cash, Conventional, FHA, VA Loan
Disclosures and Reports
- Special Conditions: None
- Inclusions: Dishwasher(s), Dryer(s), Garbage Disposal, Microwave(s), Refrigerator(s), Stove(s)/Range(s), Washer(s)
- Property ID: 9010030040
Listed by Carla Mucha | Neighborhood Experts Real Est. | (253) 313-4093