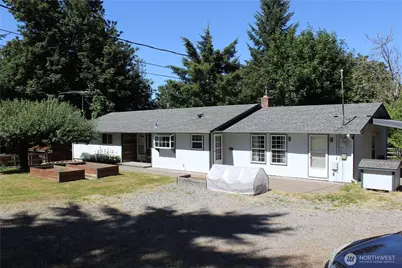
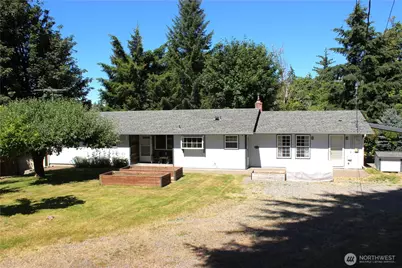
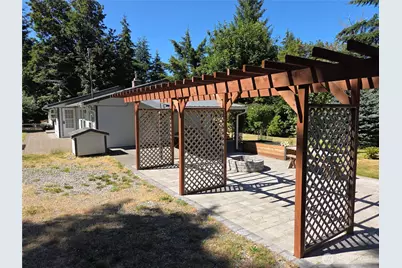
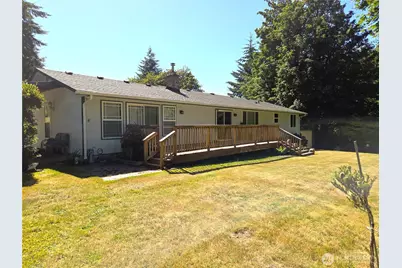
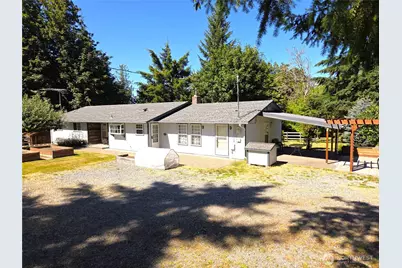
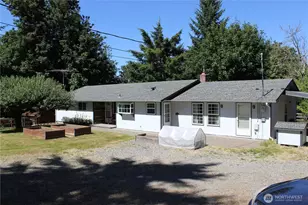
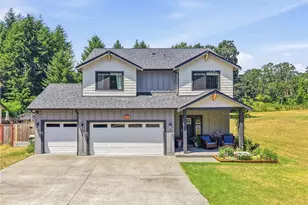
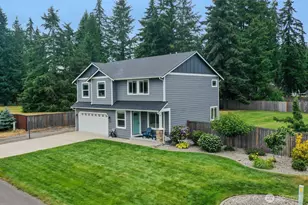
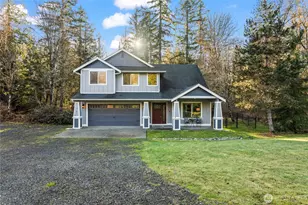
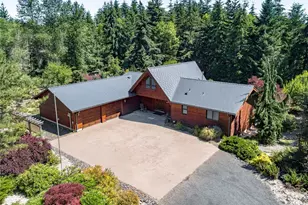
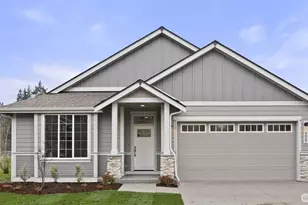
Full Property Details for 2024 Lorraine Dr SE
General
- Price: $639,900
- Taxes: $4,668 (2026)
- Status: Active
- Type: Single Family
- Source: NWMLS
- MLS ID: 2552465
- Updated: 7/10/2026
- Added to Site: 2 day(s) ago
Interior
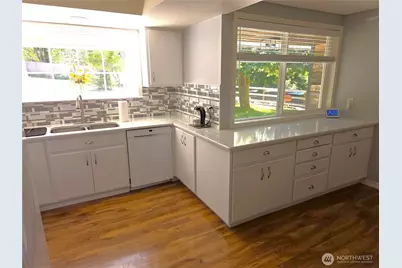
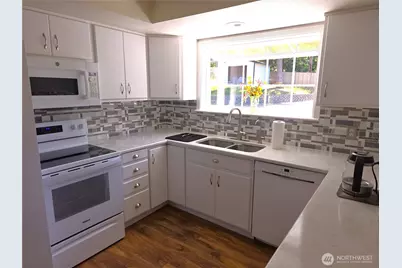
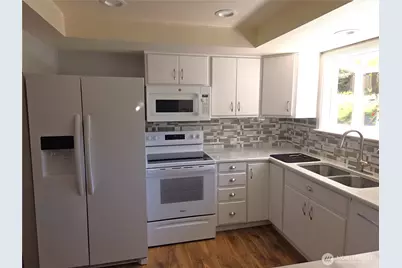
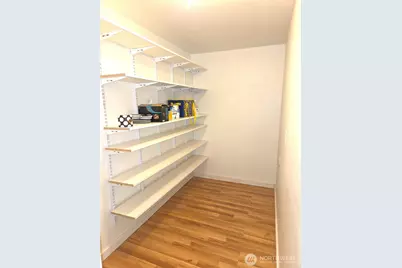
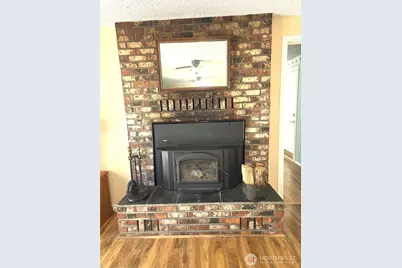
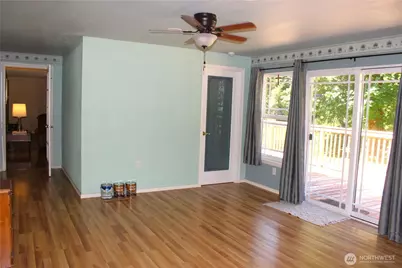
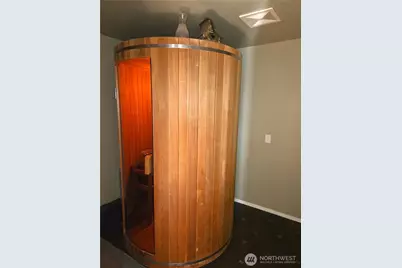
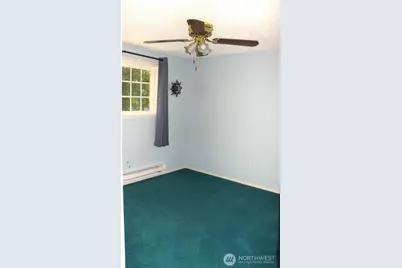
- Interior Features: Bath Off Primary, Ceiling Fan(s), Dbl Pane/Storm Window, Fireplace, Pantry, Sauna, Security System, Water Heater, Wet Bar, Wired for Generator
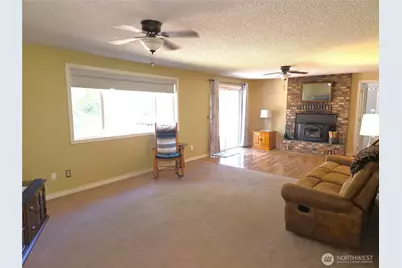
- Fireplace: Yes
- Number of Fireplaces: 1
- Fireplace(s): Wood Burning
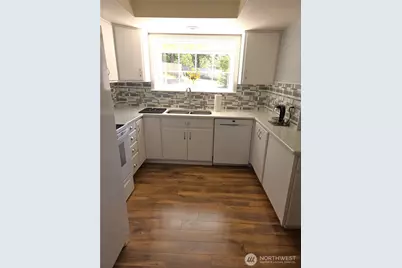
- Appliances: Dishwasher(s), Dryer(s), Microwave(s), Refrigerator(s), Stove(s)/Range(s), Washer(s)
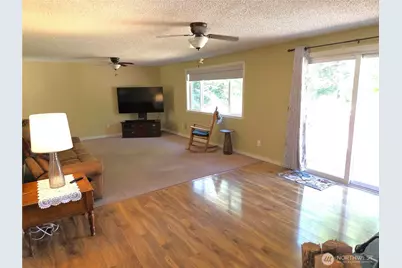
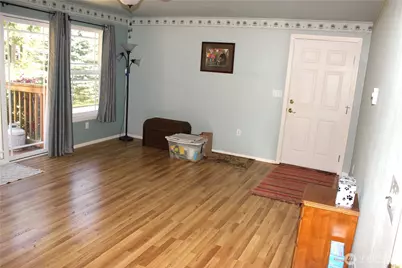
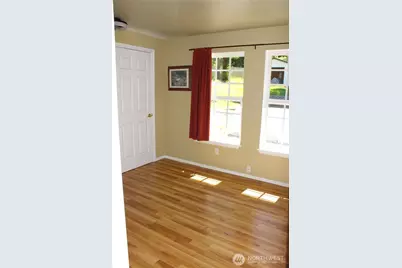
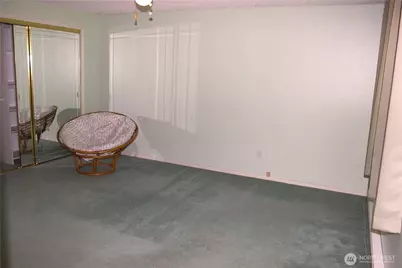
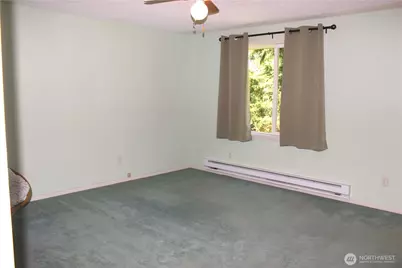
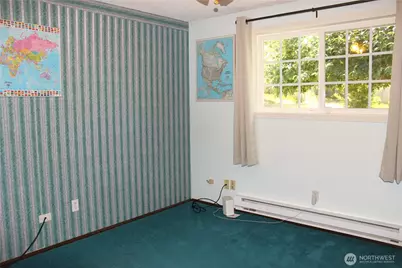
- Flooring: Ceramic Tile, Engineered Hardwood, Laminate, Carpet
Rooms
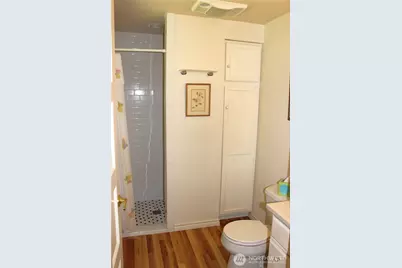
- Total Bathrooms: 2
- Full Bathrooms: 1
- 3/4 Bathrooms: 1
- Main Floor Baths: 2
- Main - 3/4 Baths: 1
- Total Bedrooms: 3
- Bedrooms Main: 3
Additional Information
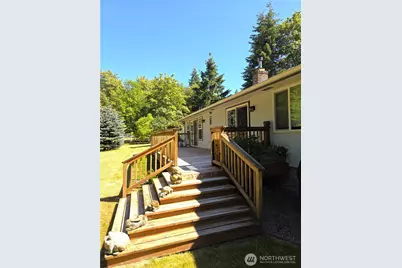
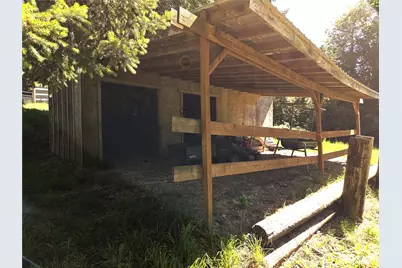
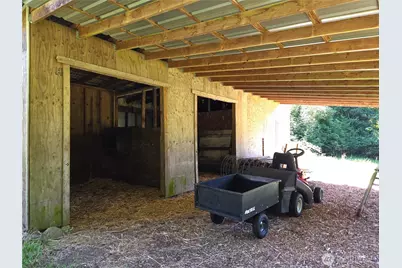
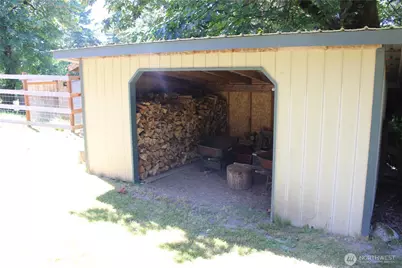
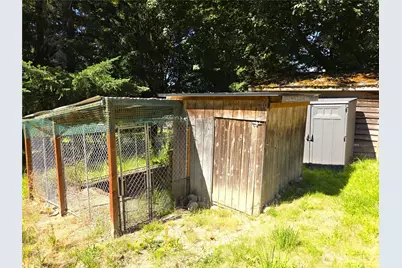
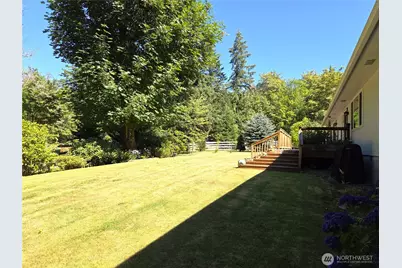
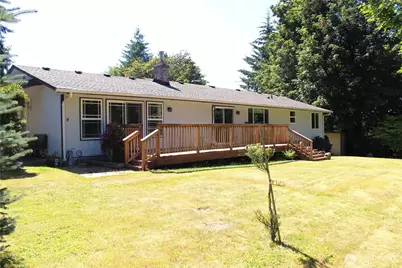
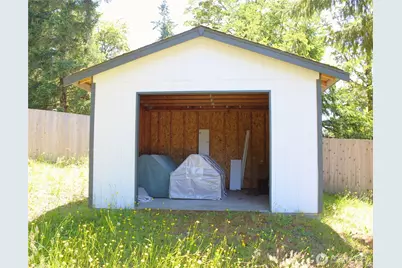
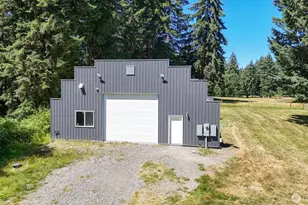
- Amenities: Barn, Cable TV, Deck, Fenced-Fully, High Speed Internet, Outbuildings, Patio
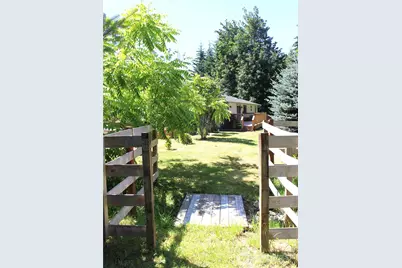
- Security/Safety: Fully Fenced, Security System
Parking
- Parking Features: Driveway
Location
- Area: 454 - Thurston South
- County: Thurston
- Subdivision: Maytown
- Building Name: 36-17-2W BDSA Survey
- Driving Directions: From I-5 toward Tenino, Tilley Road to McCorkle Rd, right on Patsy Dr, slight Left onto Lorraine Dr. GPS takes you to 1st driveway, please take 2nd driveway just after mailbox at arrow sign.
School Information
- High School District: Tenino
- Elementary School: Tenino Elem
- Middle School: Tenino Mid
- High School: Tenino High
Heating & Cooling
- Air Conditioning: Yes
- Cooling Type: See Remarks
- Heating Type: Baseboard, Fireplace Insert, Wall Furnace
- Water Heater: Electric
Utilities
- Sewer: Septic Tank
- Water: Individual Well
Structural Information
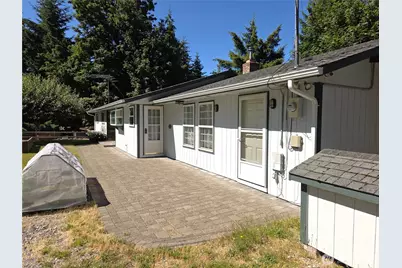
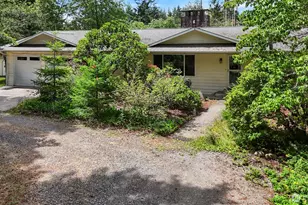
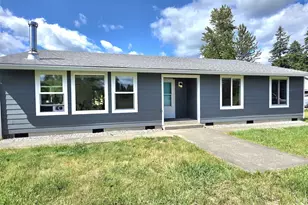
- Structure Type: House
- Exterior Const.: Wood, Wood Products
- Basement Desc.: None
- Foundation: Block, Slab
- Roof: Composition
- Entry Location: Main
- Square Feet: 1,960
- Finished Total: 1,960 Sq. Ft.
- Year Built: 1976
Lot Features
- Property View: Territorial
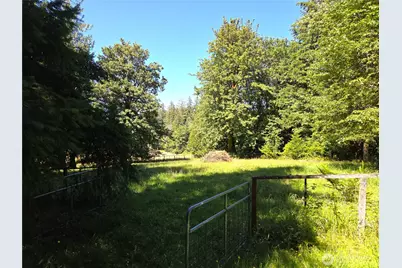
- Lot Size (Acres): 2.6531
- Lot Size (Sq. Ft.): 115,571
- Lot Size Source: County Assessor
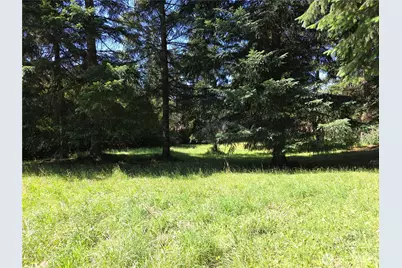
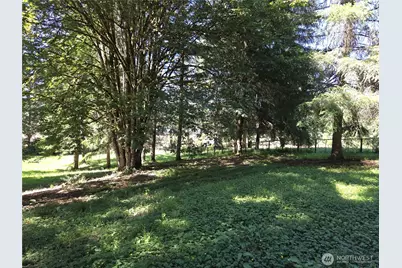
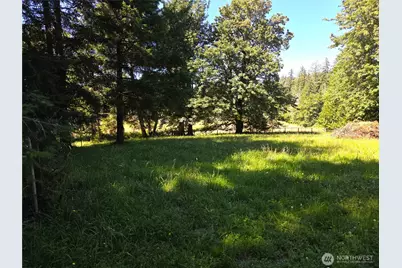
- Topography: Equestrian, Partial Slope
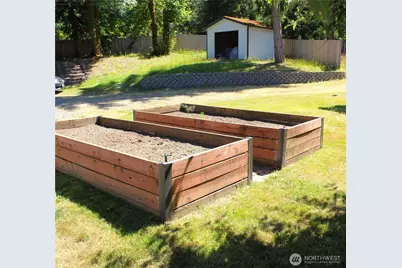
- Trees/Vegetation: Fruit Trees, Garden Space, Pasture
Financial Considerations
- Tax Amount: $4,668
- Tax Year: 2026
- Terms: Cash, Conventional, VA Loan
Disclosures and Reports
- Special Conditions: None
- Inclusions: Dishwasher(s), Dryer(s), Microwave(s), Refrigerator(s), Stove(s)/Range(s), Washer(s)
- Property ID: 12736211300
- Lot Number: Tract A
Listed by Mark Weaver | Dream Weavers Inc. | (360) 273-3333