This is a carousel with tiles that activate property listing cards. Use the previous and next buttons to navigate.
1/1
$719,900
This is a carousel with tiles that activate property listing cards. Use the previous and next buttons to navigate.
1/1
Property Description
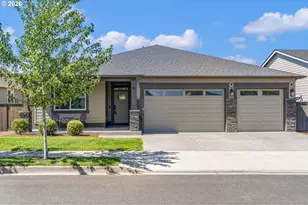
Welcome home to this 100% turnkey, beautifully designed 4-bedroom, 2-bathroom single-level residence. Offering true move-in-ready convenience, this home blends indoor comfort, generous parking, and resort-style outdoor living. The spacious 3-car garage provides ample room for vehicles, workshop space, or additional storage, and the layout flows effortlessly into an extraordinary, professionally landscaped backyard created for ultimate relaxation and entertaining. Inside, enjoy premium upgrades including a Focal 5.1 in-wall surround system powered by a Marantz amplifier, in-floor living room power for flexible furniture placement, and a whole-home water softener that also functions as a water filtration system. Step outside to your private retreat featuring Sonance (Sonos) 6.1 outdoor speakers, ambient nightscape lighting, serene rock bubblers, and dedicated spaces for both dining and lounging. The yard is fully fenced and thoughtfully designed for year-round enjoyment. Living here extends far beyond your property line. As part of a vibrant neighborhood, you'll enjoy access to a community pool, a welcoming clubhouse, a playground, and miles of manicured walking paths. 100% move-in ready, single-level luxury, a 3-car garage, endless amenities, and an entertainer's dream yard-this one truly has it all.
Full Property Details
Full Property Details for 10114 NE 136th Ave
General
- Sold For: $719,900
- HOA FEE: $165/month
- Taxes: $4,418 (2025)
- Status: Sold
- Type: Single Family
- Source: RWMLS
- MLS ID: 279153815
- Added to Site: 73 day(s) ago
Interior
- Interior Features: Ceiling Fan(s), Garage Door Opener, Quartz, Soaking Tub, Vinyl Floor, Wall to Wall Carpet
- Fireplace: Yes
- Number of Fireplaces: 1
- Fireplace(s): Gas
- Appliances: Dishwasher, Disposal, Free-Standing Range, Free-Standing Refrigerator, Gas Appliances, Island, Microwave, Pantry, Plumbed For Ice Maker, Quartz, Stainless Steel Appliance(s)
Rooms
Bathrooms
- Total Bathrooms: 2
- Full Bathrooms: 2
Bedrooms
- Total Bedrooms: 4
- Primary Bedroom: 15 x 12, Main, 180 Sq. Ft.
- Bedroom 2: 12 x 11, Main, 132 Sq. Ft.
- Bedroom 3: 12 x 11, Main, 132 Sq. Ft.
- Bedroom 4: 11 x 11, Main, 121 Sq. Ft.
Other Rooms
- Living Room: 21 x 18, Main, 378 Sq. Ft.
- Kitchen: Main
- Dining Room: Main
- Laundry: 7 x 6, Main
Additional Information
- Shared Amenities: Commons, Maintenance Grounds, Management, Party Room, Pool
Exterior
- Exterior Features: Covered Patio, Fenced, Gazebo, Porch, Sprinkler, Water Feature, Yard
Parking
- Garage: Yes
- Attached garage: Yes
- Total Spaces: 3
- Parking Features: Driveway
Location
- County: Clark
- Driving Directions: Padden Parkway, N on 137th Ave, W on 102nd St, S on 136th Ave
School Information
- Midd School District: Laurin
- Elementary School: Maple Grove
- Middle School: Laurin
- High School: Prairie
Community
- Community Name: 62 - Clark Co: Brush Prairie, Hockinson
- Association: Yes
Heating & Cooling
- Central air: Yes
- Air Conditioning: Yes
- Cooling Type: Central Air
- Heating Type: Forced Air - 95+%
- Heating Fuel: Gas
Utilities
- Sewer: Public Sewer
- Water: Public Water
Structural Information
- Property Detached: Yes
- Architectural Style: 1 Story
- Basement Desc.: Crawl Space
- Roof: Composition
- Windows: Double Pane Windows
- Stories/Levels: 1
- Square Feet: 2,072
- Year Built: 2021
- Property Condition: Resale
Lot Features
- Lot Size (Acres): 0.16
- Lot Size (Sq. Ft.): 6,969
- Lot Size: 7, 000 to 9, 999 SqFt
- Frontage: Paved
- Lot Features: Level
Financial Considerations
- Association Fee: $165
- Assoc Fee Freq.: Monthly
- Tax Amount: $4,418.61
- Tax Year: 2025
- Terms: Cash, Conventional, FHA, VA Loan
Disclosures and Reports
- Disclosures/Reports: Disclosure
- Property ID: 986057002
Listed and Sold by Modern Realty, LLC (971) 340-6636, Amy Avery (360) 601-4413
Get Pre-Approved Today
Schools
Schools serving 10114 NE 136th Ave
School District:Battle Ground School District
| Name | Grades | Distance |
|---|---|---|
Laurin Middle School 13601 Northeast 97th Avenue, Vancouver, WA 98662 | 5-8 | 2.5 mi |
Maple Grove K-8 12500 Northeast 199th Street, Battle Ground, WA 98604 | K-4 | 5 mi |
Prairie High School 11311 NE 119th St, Brush Prairie, WA 98662 | 9-12 | 1.2 mi |
Disclaimer:
School attendance boundaries provided by ATTOM Data Solutions and are for reference only. Contact the school directly to verify enrollment eligibility.
Price & Sales History for 10114 NE 136th Ave
Date
Details
Price
Change
Source
9/16/2026
Sold
$719,900
—
MLS
7/31/2026
Listed
$719,900
—
MLS
Disclaimer: Historical sales information is derived from public records provided by the county offices. Information is not guaranteed and should be independently verified.
10114 NE 136th Ave, Vancouver, WA 98682 (MLS# 279153815) is a Single Family property that was sold at $719,900 on September 16, 2026. Want to learn more about 10114 NE 136th Ave? Do you have questions about finding other Single Family real estate for sale in Vancouver? You can browse all Vancouver real estate or contact a Coldwell Banker agent to request more information.