This is a carousel with tiles that activate property listing cards. Use the previous and next buttons to navigate.
1/1
$617,500
This is a carousel with tiles that activate property listing cards. Use the previous and next buttons to navigate.
1/1
Property Description
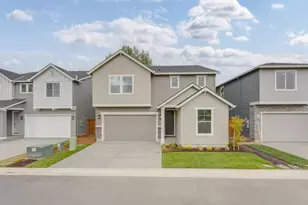
Built in 2015, this spacious and lightly lived home offers a smart layout, modern features, and excellent functionality-ideal for multigenerational living, remote work, or anyone needing flexible space. As you step inside to a 7' wide entry hall, note the 9'high ceilings, an open-concept main floor with a generous kitchen featuring granite counters, a large island, walk-in pantry, and all appliances included. Just off the entry, a main floor den offers versatility as a possible fourth bedroom, home office, or guest space. The main-level primary suite is quite spacious at approx 19' x 16', with a walk-in closet, and a well-appointed ensuite bath with walk-in shower, separate soaktub and large vanity with dual sinks. There is also main-floor laundry room, which adds everyday convenience as well. Upstairs, you'll find two large bedrooms with oversized closets running the length of the room and a full oversized bathroom. The yard is quite private and the covered patio extends your living area outdoors, perfect for year-round BBQ's, dinners and all around entertaining. Bonus features include: Extra wide parking area (room for 3+ cars), RV parking with electrical hookup, a detached shed, and low-maintenance landscaping. HOA is just $60/month and covers front yard care. Conveniently located near shopping and services: 2 miles to WinCo and Fred Meyer, 3.7 miles to Safeway, 4 miles to Costco, and just 12 miles to PDX Airport.
Full Property Details
Full Property Details for 10213 NE 132nd Ave
General
- Sold For: $617,500
- Taxes: $4,830 (2024)
- Status: Sold
- Type: Single Family
- Source: RWMLS
- MLS ID: 710477554
- Added to Site: 159 day(s) ago
Interior
- Interior Features: Ceiling Fan(s), Granite, High Ceilings, Laminate Flooring, Laundry, Soaking Tub, Vinyl Floor, Wall to Wall Carpet
- Fireplace: Yes
- Number of Fireplaces: 1
- Fireplace(s): Gas
- Appliances: Dishwasher, Disposal, Free-Standing Gas Range, Free-Standing Range, Free-Standing Refrigerator, Gas Appliances, Granite, Island, Microwave, Pantry, Plumbed For Ice Maker, Solid Surface Countertop
Rooms
Bathrooms
- Total Bathrooms: 3
- Full Bathrooms: 2
- Partial Bathrooms: 1
- Upper - Full Baths: 1
Bedrooms
- Total Bedrooms: 3
- Primary Bedroom: 19 x 16, Main, 304 Sq. Ft.
- Bedroom 2: 15 x 13, Upper, 195 Sq. Ft.
- Bedroom 3: 15 x 13, Upper, 195 Sq. Ft.
Other Rooms
- Living Room: 15 x 17, Main, 255 Sq. Ft.
- Kitchen: 11 x 16, Main, 176 Sq. Ft.
- Dining Room: Main
- Den: 13 x 16, Main
- Laundry: 10 x 7, Main
Additional Information
- Shared Amenities: Commons, Front Yard Landscaping, Management
Exterior
- Exterior Features: Covered Patio, Fenced, RV Parking, Sprinkler, Tool Shed, Yard
Parking
- Garage: Yes
- Attached garage: Yes
- Total Spaces: 2
- Parking Features: Driveway, RV Access/Parking
Location
- County: Clark
- Driving Directions: 117th N, E on 99th St, N on 132nd Pl, W on 102nd, N on 132nd Ave
School Information
- Midd School District: Laurin
- Elementary School: Glenwood
- Middle School: Laurin
- High School: Prairie
Community
- Community Name: 62 - Clark Co: Brush Prairie, Hockinson
- Association: Yes
Heating & Cooling
- Central air: Yes
- Air Conditioning: Yes
- Cooling Type: Central Air
- Heating Type: Forced Air - 95+%
- Heating Fuel: Gas
Utilities
- Sewer: Public Sewer
- Water: Public Water
Structural Information
- Property Detached: Yes
- Architectural Style: 2 Story, Traditional
- Basement Desc.: Crawl Space
- Roof: Composition
- Windows: Double Pane Windows, Vinyl Frames
- Stories/Levels: 2
- Square Feet: 2,546
- Year Built: 2015
- Property Condition: Resale
Lot Features
- Lot Size (Acres): 0.15
- Lot Size (Sq. Ft.): 6,534
- Lot Size: 5, 000 to 6, 999 SqFt
- Frontage: Paved
- Lot Features: Level
Financial Considerations
- Tax Amount: $4,830.96
- Tax Year: 2024
- Terms: Cash, Conventional, FHA, VA Loan
Disclosures and Reports
- Disclosures/Reports: Disclosure
- Property ID: 986033104
Listed by eXp Realty LLC (888) 317-5197, Jennifer Johnston (503) 784-2204
Sold by Washington First Properties (360) 567-2200, April Brix
Get Pre-Approved Today
Schools
Schools serving 10213 NE 132nd Ave
School District:Battle Ground School District
| Name | Grades | Distance |
|---|---|---|
Laurin Middle School 13601 Northeast 97th Avenue, Vancouver, WA 98662 | 5-8 | 2.4 mi |
Maple Grove K-8 12500 Northeast 199th Street, Battle Ground, WA 98604 | K-4 | 4.9 mi |
Prairie High School 11311 NE 119th St, Brush Prairie, WA 98662 | 9-12 | 1 mi |
Disclaimer:
School attendance boundaries provided by ATTOM Data Solutions and are for reference only. Contact the school directly to verify enrollment eligibility.
Price & Sales History for 10213 NE 132nd Ave
Date
Details
Price
Change
Source
4/16/2026
Sold
$617,000
1.15%
MLS
3/12/2026
Price Reduced
$610,000
-1.61%
MLS
2/12/2026
Price Reduced
$620,000
-3.12%
MLS
12/22/2025
Listed
$640,000
—
MLS
Disclaimer: Historical sales information is derived from public records provided by the county offices. Information is not guaranteed and should be independently verified.
10213 NE 132nd Ave, Vancouver, WA 98682 (MLS# 710477554) is a Single Family property that was sold at $617,500 on April 16, 2026. Want to learn more about 10213 NE 132nd Ave? Do you have questions about finding other Single Family real estate for sale in Vancouver? You can browse all Vancouver real estate or contact a Coldwell Banker agent to request more information.