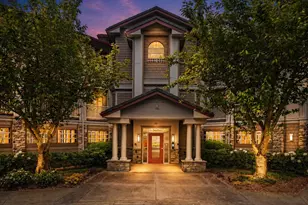
Full Property Details for 10300 SE Evergreen Hwy
General
- Sold For: $1,400,000
- Taxes: $5,474 (2025)
- Status: Sold
- Type: Single Family
- Source: RWMLS
- MLS ID: 270948257
- Added to Site: 163 day(s) ago
Interior
- Interior Features: Air Cleaner, Dual Flush Toilet, Engineered Hardwood, Granite, High Ceilings, Jetted Tub, Laundry, Skylight(s), Slate Flooring, Tile Floor, Vaulted Ceiling(s), Wood Floors
- Fireplace: Yes
- Number of Fireplaces: 2
- Fireplace(s): Insert, Wood Burning
- Appliances: Built-in Oven, Cooktop, Dishwasher, Disposal, Free-Standing Refrigerator, Granite, Microwave, Plumbed For Ice Maker
Rooms
- Total Bathrooms: 3
- Full Bathrooms: 2
- Partial Bathrooms: 1
- Lower - Full Baths: 1
- Total Bedrooms: 3
- Primary Bedroom: Main
- Bedroom 2: Main
- Bedroom 3: Lower
- Living Room: Main
- Family Room: Lower
- Kitchen: Main
- Dining Room: Main
Exterior
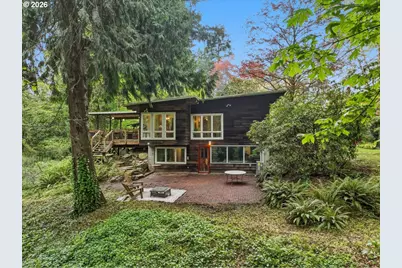
- Exterior Features: Covered Deck, Cross Fenced, Deck, Dog Run, Fire Pit, Patio, Tool Shed, Yard
Parking
- Parking Features: Carport, Driveway
Location
- County: Clark
- Subdivision: OLD EVERGREEN HIGHWAY
- Driving Directions: SE Ellsworth Rd, W on SE Evergreen Hwy, N side of road.
School Information
- Midd School District: Wy East
- Elementary School: Ellsworth
- Middle School: Wy East
- High School: Mountain View
Community
- Community Name: 23 - Vancouver: E Heights
Heating & Cooling
- Central air: Yes
- Air Conditioning: Yes
- Cooling Type: Central Air
- Heating Type: ENERGY STAR Qualified Equipment, Forced Air - 95+%
- Heating Fuel: Electricity
Utilities
- Sewer: Septic Tank
- Water: Shared Well
- Well: Yes
Structural Information
- Property Detached: Yes
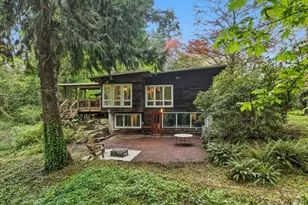
- Architectural Style: Daylight Ranch
- Basement Desc.: Daylight
- Roof: Flat
- Windows: Vinyl Frames, Wood Frames
- Stories/Levels: 2
- Square Feet: 2,207
- Year Built: 1951
- Property Condition: Resale
Lot Features
- Lot Size (Acres): 4.57
- Lot Size (Sq. Ft.): 199,069
- Lot Size: 3 to 4.99 Acres
- Frontage: Other, Paved
- Lot Features: Gentle Sloping, Level, Private, Road Maintenance Agreement, Sloped, Stream
Water Features
- Water Front: Yes
- Water Front Name: Mill Creek
- Water Front Desc.: Creek
Financial Considerations
- Tax Amount: $5,474.14
- Tax Year: 2025
- Terms: Cash, Conventional, FHA, VA Loan
Disclosures and Reports
- Disclosures/Reports: Disclosure
- Property ID: 113840000
Listed by John L. Scott Real Estate (360) 309-4904, Kara Rider (360) 567-7438 and John L. Scott Real Estate (503) 230-8693, Gregory Rider (503) 307-4337
Sold by Parker Brennan Real Estate (360) 718-3363, Peter Cutile