This is a carousel with tiles that activate property listing cards. Use the previous and next buttons to navigate.
1/1
$942,375
This is a carousel with tiles that activate property listing cards. Use the previous and next buttons to navigate.
1/1
Property Description
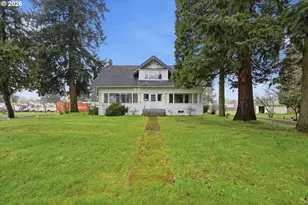
Tucked in as its own retreat, this updated 4 bed/4 bath Farmhouse on 1+ acres, is a unique property, perfect for a home + biz & has flexible options for multi-generational living! The main house features a gourmet farmhouse kitchen, formal living & dining rooms, a huge laundry room with 2 sets of W/D & sink, plus a sunken family room/flex space with separate access to the exterior. Upstairs is the primary suite with private covered balcony, fireplace, jetted tub & walk-in tiled shower. You'll also find two additional spacious bedrooms, both with lots of character & great natural light. Downstairs in the basement you'll find a large bonus/exercise/movie room, plus a small kitchenette with sink & fridge. There is also a 4th bedroom (non-conforming), along with a full bathroom, making it a great space for a guest suite too! Wander outside and enjoy the amazing covered outdoor kitchen gazebo with chandelier, built-in grill, island & sink, along with a gas firepit with benches, toolshed & beautiful established trees leading out to the large, 40'x60' detached, insulated shop with tall ceilings, plus an attached 12'x40' studio-style ADU, perfect for multi-generational living or office space away from the main house. Shop has 2 large bays (doors 16'w x 12'h) and has a huge 14'x40' loft for extra storage. Don't miss the 15'x 40' RV carport at the end of the shop with water, sewage & electrical hookups. With a circular drive by the main house, plus tons of parking over by the shop, this property can easily work for a variety of purposes & will surprise you with its truly unique setup! Newer roof, siding & gutters, interior & exterior paint, new carpet, new furnace & A/C. Simply TOO MUCH TO LIST & a MUST SEE to appreciate the privacy this property offers while being in town, across the street from Winco & other conveniences. This unique property is full of opportunity! PREFERRED LENDER offers SPECIAL FINANCING to MAXIMIZE LENDER INCENTIVES. **OPEN SAT 5/16 from 3-6pm**.
Full Property Details
Full Property Details for 11411 NE 119th St
General
- Sold For: $942,375
- Taxes: $6,589 (2025)
- Status: Sold
- Type: Single Family
- Source: RWMLS
- MLS ID: 443670874
- Added to Site: 242 day(s) ago
Interior
- Interior Features: Ceiling Fan(s), Granite, Hardwood Floors, High Ceilings, Jetted Tub, Laminate Flooring, Laundry, Marble, Quartz, Skylight(s), Tile Floor, Vaulted Ceiling(s), Wainscoting, Wall to Wall Carpet, Washer/Dryer
- Fireplace: Yes
- Number of Fireplaces: 2
- Fireplace(s): Gas
- Appliances: Appliance Garage, Built-in Oven, Built-in Range, Cook Island, Dishwasher, Disposal, Double Oven, Down Draft, Free-Standing Refrigerator, Gas Appliances, Instant Hot Water, Microwave, Pantry, Plumbed For Ice Maker, Stainless Steel Appliance(s), Tile
Rooms
Bathrooms
- Total Bathrooms: 4
- Full Bathrooms: 4
- Upper - Full Baths: 2
- Lower - Full Baths: 1
Bedrooms
- Total Bedrooms: 4
- Primary Bedroom: Upper
- Bedroom 2: Upper
- Bedroom 3: Upper
- Bedroom 4: Lower
Other Rooms
- Living Room: Main
- Family Room: Main
- Kitchen: Main
- Dining Room: Main
- Laundry: Main
Exterior
- Exterior Features: Accessory Dwelling Unit, Built-in Barbecue, Covered Deck, Fenced, Fire Pit, Outbuilding, Porch, Raised Beds, RV Hookup, RV Parking, RV/Boat Storage, Security Lights, Sprinkler, Tool Shed, Workshop, Yard
Parking
- Garage: Yes
- Total Spaces: 8
- Parking Features: Driveway, RV Access/Parking
Location
- County: Clark
- Driving Directions: From 117th, go west on 119th. Flip a U-turn at Prairie HS & head east on 119th. Driveway on Right.
School Information
- Midd School District: Laurin
- Elementary School: Glenwood
- Middle School: Laurin
- High School: Prairie
Community
- Community Name: 62 - Clark Co: Brush Prairie, Hockinson
Heating & Cooling
- Central air: Yes
- Air Conditioning: Yes
- Cooling Type: Central Air
- Heating Type: Forced Air, Wall Heater
- Heating Fuel: Electricity, Gas
Utilities
- Sewer: Septic Tank
- Water: Public Water
Structural Information
- Property Detached: Yes
- Architectural Style: 2 Story, Farmhouse
- Basement Desc.: Finished, Partial Basement, Separate Living Quarters/Apartment/Aux Living Unit
- Roof: Composition
- Windows: Double Pane Windows, Vinyl Frames
- Stories/Levels: 3
- Square Feet: 4,007
- Year Built: 1925
- Property Condition: Approximately
Lot Features
- Lot Size (Acres): 1.13
- Lot Size (Sq. Ft.): 49,222
- Lot Size: 1 to 2.99 Acres
- Lot Dimensions: 165 x 330
- Frontage: Gravel, Paved
- Lot Features: Gated, Level, Trees
Financial Considerations
- Tax Amount: $6,589.41
- Tax Year: 2025
- Terms: Cash, Conventional, FHA, VA Loan
Disclosures and Reports
- Disclosures/Reports: Disclosure
- Property ID: 200070000
Listed by Key Realty (360) 852-7010, Staci Davis (360) 852-7010
Sold by Leann Collins Real Estate Ser (360) 837-1162, Leann Collins
Get Pre-Approved Today
Schools
Schools serving 11411 NE 119th St
School District:Battle Ground School District
| Name | Grades | Distance |
|---|---|---|
Glenwood Heights Primary School 9716 Northeast 134th Street, Vancouver, WA 98662 | K-4 | 1.1 mi |
Laurin Middle School 13601 Northeast 97th Avenue, Vancouver, WA 98662 | 5-8 | 1.2 mi |
Prairie High School 11311 NE 119th St, Brush Prairie, WA 98662 | 9-12 | 0.2 mi |
Disclaimer:
School attendance boundaries provided by ATTOM Data Solutions and are for reference only. Contact the school directly to verify enrollment eligibility.
Price & Sales History for 11411 NE 119th St
Date
Details
Price
Change
Source
6/18/2026
Sold
$942,375
-5.75%
MLS
5/13/2026
Price Reduced
$999,900
-4.77%
MLS
3/21/2026
Price Reduced
$1,050,000
-8.3%
MLS
1/26/2026
Price Reduced
$1,145,000
-4.18%
MLS
12/06/2025
Price Reduced
$1,195,000
-8.08%
MLS
11/13/2025
Listed
$1,300,000
—
MLS
Disclaimer: Historical sales information is derived from public records provided by the county offices. Information is not guaranteed and should be independently verified.
11411 NE 119th St, Vancouver, WA 98662 (MLS# 443670874) is a Single Family property that was sold at $942,375 on June 18, 2026. Want to learn more about 11411 NE 119th St? Do you have questions about finding other Single Family real estate for sale in Vancouver? You can browse all Vancouver real estate or contact a Coldwell Banker agent to request more information.