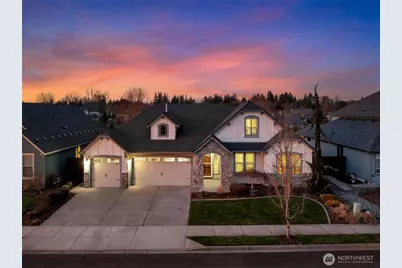
This is a carousel with tiles that activate property listing cards. Use the previous and next buttons to navigate.
1/1
$902,500
This is a carousel with tiles that activate property listing cards. Use the previous and next buttons to navigate.
1/1
Property Description
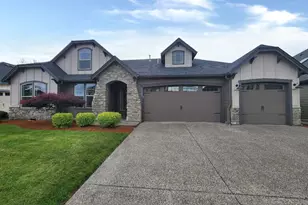
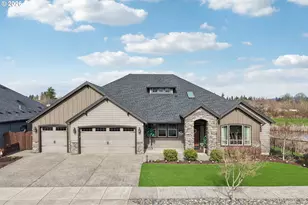
Welcome to refined luxury living in the coveted Fieldstone Estates. This 3,111 sq ft home seamlessly blends timeless design with modern comfort, offering 3 spacious bedrooms, a versatile flex room, and 3.5 bathrooms - including a primary suite on the main level. From the moment you step inside, you're greeted by high ceilings, abundant natural light, and new plush carpet that enhances the home's warmth and elegance. Expansive living areas create an effortless flow for both everyday living and entertaining. The formal dining room provides a sophisticated setting for memorable gatherings, while the bonus room and dedicated flex space offer endless possibilities - ideal for a home office, fitness studio, media room, or multigenerational living arrangement. Designed for elevated indoor-outdoor living, the backyard is a private retreat tailored for entertaining and relaxation. The covered patio allows for year-round enjoyment, anchored by a cozy outdoor fireplace and a striking custom stone waterfall feature. Backing to serene green space and acreage properties, the setting offers rare privacy and peaceful sunset views - an uncommon find in Vancouver. Upstairs, additional bonus areas provide flexible living options suited to today's lifestyle, whether for guest quarters, creative studios, or extended living space. Conveniently located within a mile from schools, parks, dining, and major commuter routes, this home delivers the perfect balance of luxury, privacy, and versatility.
Full Property Details
Full Property Details for 14700 NE 113th St
General
- Sold For: $902,500
- HOA FEE: $50/month
- Taxes: $6,215 (2024)
- Status: Closed
- Type: Single Family
- Source: NWMLS
- MLS ID: 2503564
- Added to Site: 53 day(s) ago
Interior
- Interior Features: Bath Off Primary, Built-In Vacuum, Ceiling Fan(s), Dbl Pane/Storm Window, Dining Room, Fireplace, French Doors, Jetted Tub, Loft, Pantry, Security System, Sprinkler System, Walk-In Closet(s), Wet Bar, Wine/Beverage Refrigerator
- Fireplace: Yes
- Number of Fireplaces: 2
- Fireplace(s): Gas
- Appliances: Dishwasher(s), Double Oven, Dryer(s), Garbage Disposal, Microwave(s), Refrigerator(s), Stove(s)/Range(s), Washer(s)
- Flooring: Engineered Hardwood, Carpet
Rooms
Bathrooms
- Total Bathrooms: 4
- Full Bathrooms: 3
- Half Bathrooms: 1
- Upper - Full Baths: 1
- Main Floor Baths: 3
- Main - 1/2 Baths: 1
Bedrooms
- Total Bedrooms: 4
- Bedrooms Upper: 1
- Bedrooms Main: 3
Additional Information
- Amenities: Cable TV, Fenced-Fully, Gas Available, High Speed Internet, Outbuildings, Outdoor Fireplace, Patio, Sprinkler System
- Security/Safety: Fully Fenced, Security System
Parking
- Garage: Yes
- Attached garage: Yes
- Covered Spaces: 3
- Uncovered Spaces: 3
- Parking Features: Driveway, Attached Garage
Location
- Area: 1062 - Brush Prairie/Hockinson
- County: Clark
- Subdivision: Vancouver
- Building Name: FIELDSTONE ESTATES
- Driving Directions: NE 152nd Ave, West on NE 111th St, N on NE 148th Ave, West on NE 113th St
- Direction Faces: South
School Information
- High School District: Battle Ground
- Elementary School: Glenwood Heights Primary
- Middle School: Laurin Middle
- High School: Prairie High
Community
- Association: Yes
Heating & Cooling
- Air Conditioning: Yes
- Cooling Type: Central Air
- Heating Type: 90%+ High Efficiency, Forced Air
Utilities
- Sewer: Sewer Connected
- Water: Public
Structural Information
- Structure Type: House
- Builder: Pacific Lifestyle
- Exterior Const.: Cement Planked, Stone
- Basement Desc.: None
- Foundation: Concrete Ribbon
- Roof: Composition
- Square Feet: 3,111
- Finished Total: 3,111 Sq. Ft.
- Year Built: 2016
- Property Condition: Very Good
Lot Features
- Property View: Territorial
- Lot Size (Acres): 0.23
- Lot Size (Sq. Ft.): 10,019
- Lot Size Source: GIS
- Topography: Level
- Lot Features: Sidewalk
Financial Considerations
- Association Fee: $50
- Assoc Fee Freq.: Monthly
- Tax Amount: $6,215.85
- Tax Year: 2024
- Terms: Cash, Conventional, FHA, VA Loan
Disclosures and Reports
- Special Conditions: None
- Inclusions: Dishwasher(s), Double Oven, Dryer(s), Garbage Disposal, Microwave(s), Refrigerator(s), Stove(s)/Range(s), Washer(s)
- Property ID: 986034769
Listed by Eric Anthony Lopez | Real Broker LLC | (855) 450-0442
Sold by Non Member ZDefault | ZNonMember-Office-MLS
Get Pre-Approved Today
Schools
Schools serving 14700 NE 113th St
School District:Battle Ground School District
| Name | Grades | Distance |
|---|---|---|
Laurin Middle School 13601 Northeast 97th Avenue, Vancouver, WA 98662 | 5-8 | 2.7 mi |
Maple Grove K-8 12500 Northeast 199th Street, Battle Ground, WA 98604 | K-4 | 4.6 mi |
Prairie High School 11311 NE 119th St, Brush Prairie, WA 98662 | 9-12 | 1.6 mi |
Disclaimer:
School attendance boundaries provided by ATTOM Data Solutions and are for reference only. Contact the school directly to verify enrollment eligibility.
Price & Sales History for 14700 NE 113th St
Date
Details
Price
Change
Source
5/01/2026
Sold
$902,500
-2.96%
MLS
4/07/2026
Listed
$930,000
—
MLS
Disclaimer: Historical sales information is derived from public records provided by the county offices. Information is not guaranteed and should be independently verified.
14700 NE 113th Street, Vancouver, WA 98682 (MLS# 2503564) is a Single Family property that was sold at $902,500 on May 01, 2026. Want to learn more about 14700 NE 113th Street? Do you have questions about finding other Single Family real estate for sale in Orchards Area? You can browse all Orchards Area real estate or contact a Coldwell Banker agent to request more information.