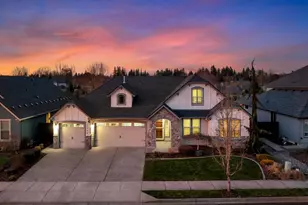
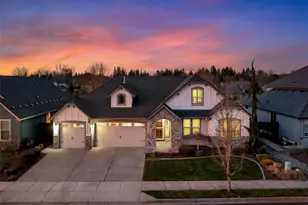
Full Property Details for 14904 NE 113th St
General
- Sold For: $888,999
- HOA FEE: $50/month
- Taxes: $1,636 (2025)
- Status: Sold
- Type: Single Family
- Source: RWMLS
- MLS ID: 339724394
- Added to Site: 215 day(s) ago
Interior
- Interior Features: Hardwood Floors, High Ceilings, Laundry, Lo-VOC Material, Skylight(s), Sprinkler, Washer/Dryer
- Fireplace: Yes
- Number of Fireplaces: 1
- Fireplace(s): Gas
- Appliances: Built-in Oven, Butler's Pantry, Double Oven, Free-Standing Gas Range, Free-Standing Refrigerator, Gas Appliances, Granite, Island, Microwave, Pantry, Plumbed For Ice Maker, Range Hood, Stainless Steel Appliance(s)
Rooms
- Total Bathrooms: 3
- Full Bathrooms: 2
- Partial Bathrooms: 1
- Total Bedrooms: 3
- Primary Bedroom: 16 x 21, Main, 336 Sq. Ft.
- Bedroom 2: 11 x 13, Main, 143 Sq. Ft.
- Bedroom 3: 12 x 13, Main, 156 Sq. Ft.
- Kitchen: 13 x 14, Main, 182 Sq. Ft.
- Dining Room: 13 x 14, Main, 182 Sq. Ft.
- Office/Den/Study: 16 x 15, Main, 240 Sq. Ft.
Additional Information
- Shared Amenities: Management
- Security/Safety: Security System
Exterior
- Exterior Features: Covered Patio, Fenced, Security Lights, Sprinkler, Xeriscape Landscaping, Yard
Parking
- Garage: Yes
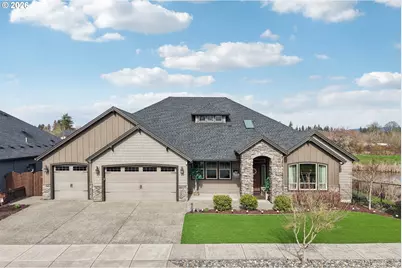
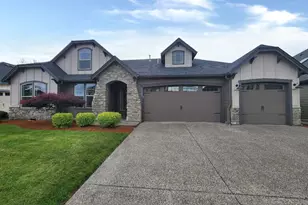
- Attached garage: Yes
- Total Spaces: 3
- Parking Features: Driveway, On Street
Location
- County: Clark
- Subdivision: Fieldstone Estates
- Driving Directions: North on 152nd Ave, Left on NE 111th St, Right on NE 194th Ave, Right on NE 113th St, house to left
School Information
- Midd School District: Laurin
- Elementary School: York
- Middle School: Laurin
- High School: Prairie
Community
- Community Name: 62 - Clark Co: Brush Prairie, Hockinson
- Association: Yes
Heating & Cooling
- Central air: Yes
- Air Conditioning: Yes
- Cooling Type: Central Air
- Heating Type: Forced Air - 95+%
- Heating Fuel: Gas
Utilities
- Sewer: Public Sewer
- Water: Public Water
Structural Information
- Property Detached: Yes
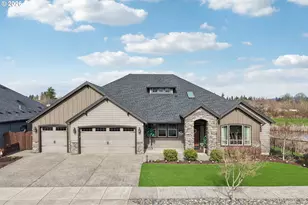
- Architectural Style: 1 Story, Craftsman
- Basement Desc.: Crawl Space
- Roof: Composition
- Windows: Double Pane Windows, Wood Frames
- Stories/Levels: 1
- Square Feet: 2,907
- Year Built: 2015
- Property Condition: Resale
Lot Features
- Lot Size (Acres): 0.18
- Lot Size (Sq. Ft.): 7,840
- Lot Size: 7, 000 to 9, 999 SqFt
- Frontage: Paved
- Lot Features: Corner Lot, Green Belt, Level, Pond
Water Features
- Water Front: Yes
- Water Front Name: Pond
- Water Front Desc.: Creek, Other
Financial Considerations
- Association Fee: $50
- Assoc Fee Freq.: Monthly
- Tax Amount: $1,636.87
- Tax Year: 2025
- Terms: Cash, Conventional, FHA, VA Loan
Disclosures and Reports
- Disclosures/Reports: Disclosure
- Property ID: 986034737
Listed by Engel & Volkers Western Frontier (406) 926-3322, Gaston Sanchez (805) 448-2409
Sold by Keller Williams Realty (360) 693-3336, Steve Mattice