This is a carousel with tiles that activate property listing cards. Use the previous and next buttons to navigate.
1/1
$690,000
This is a carousel with tiles that activate property listing cards. Use the previous and next buttons to navigate.
1/1
Property Description
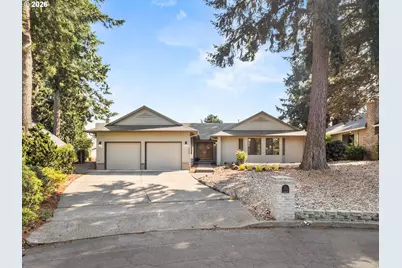
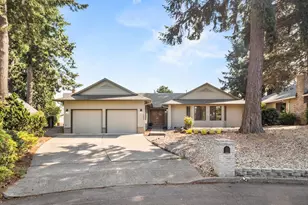
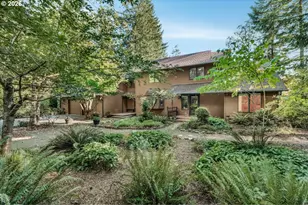
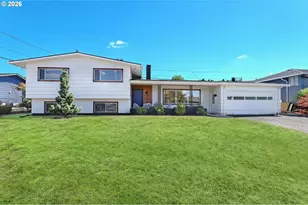
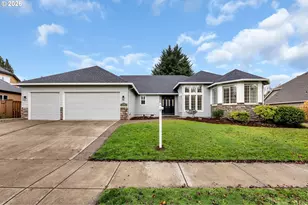
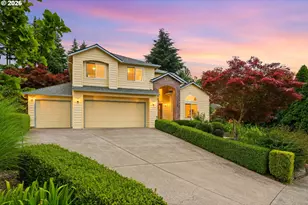
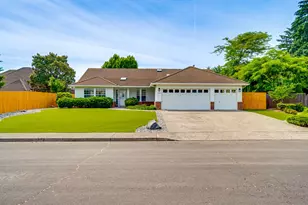
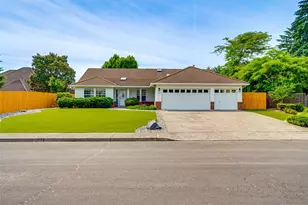
Rarely do you find this much space all on one level. Tucked into a quiet cul-de-sac in Lakeview Estates, this 2,755-square-foot ranch offers four bedrooms, two and a half bathrooms and a wonderfully spacious floor plan with room to spread out. Double front doors open to an expansive living and dining area filled with natural light, vaulted ceilings, and direct access to the backyard patio. The kitchen brings plenty of room to cook, gather and spread out, with abundant cabinetry, a generous center island, double ovens and an easy connection to the adjoining family room. This second living space offers plenty of room for lounging and dining, with hardwood floors and a brand-new pellet stove. The oversized primary suite is filled with natural light and features vaulted ceilings and direct patio access. The attached bathroom includes a walk-in closet, dual sinks, walk-in shower, jetted tub and separate toilet room. Three additional bedrooms offer plenty of options for family, guests, a home office or hobbies. Outside, the private, low-maintenance backyard is designed around a large patio, surrounded by mature landscaping and accessible directly from multiple rooms. The attached two-car garage includes a separate workshop with a utility sink, adding even more space for projects or storage. And storage is something this home does especially well, with an extra-large laundry room and extra closets throughout the home. Located in an established NW Vancouver neighborhood, this well-maintained home offers 2,755 square feet of low-maintenance, one-level living that is increasingly hard to find.
Full Property Details
Full Property Details for 1203 NW 86th Cir
General
- Sold For: $690,000
- Taxes: $7,233 (2025)
- Status: Sold
- Type: Single Family
- Source: RWMLS
- MLS ID: 609280436
- Added to Site: 55 day(s) ago
Interior
- Interior Features: Ceiling Fan(s), Central Vacuum, Hardwood Floors, Jetted Tub, Laundry, Skylight(s), Tile Floor, Vaulted Ceiling(s), Wall to Wall Carpet, Washer/Dryer
- Fireplace: Yes
- Number of Fireplaces: 1
- Fireplace(s): Stove
- Appliances: Built-in Oven, Cooktop, Dishwasher, Disposal, Double Oven, Down Draft, Free-Standing Refrigerator, Gas Appliances, Island, Trash Compactor
Rooms
Bathrooms
- Total Bathrooms: 3
- Full Bathrooms: 2
- Partial Bathrooms: 1
Bedrooms
- Total Bedrooms: 4
- Primary Bedroom: 17 x 22, Main, 374 Sq. Ft.
- Bedroom 2: 17 x 13, Main, 221 Sq. Ft.
- Bedroom 3: 13 x 13, Main, 169 Sq. Ft.
- Bedroom 4: 17 x 9, Main, 153 Sq. Ft.
Other Rooms
- Living Room: 16 x 18, Main, 288 Sq. Ft.
- Family Room: 17 x 20, Main, 340 Sq. Ft.
- Kitchen: 14 x 21, Main, 294 Sq. Ft.
- Dining Room: 11 x 18, Main, 198 Sq. Ft.
Additional Information
- Security/Safety: None
Exterior
- Exterior Features: Greenhouse, Patio, Raised Beds
Parking
- Garage: Yes
- Attached garage: Yes
- Total Spaces: 2
- Parking Features: Driveway
Location
- County: Clark
- Subdivision: LAKEVIEW ESTATES
- Driving Directions: NW 12th Ave to NW 86th Cir
School Information
- Midd School District: Jason Lee
- Elementary School: Eisenhower
- Middle School: Jason Lee
- High School: Columbia River
Community
- Community Name: 41 - Vancouver: N Hazel Dell / Felida
Heating & Cooling
- Central air: Yes
- Air Conditioning: Yes
- Cooling Type: Central Air
- Heating Type: Forced Air, Pellet Stove
- Heating Fuel: Electricity, Gas
Utilities
- Sewer: Public Sewer
- Water: Public Water
Structural Information
- Property Detached: Yes
- Architectural Style: 1 Story, Ranch
- Basement Desc.: Crawl Space, None
- Roof: Composition
- Windows: Aluminum Frames, Double Pane Windows
- Stories/Levels: 1
- Square Feet: 2,755
- Year Built: 1988
- Property Condition: Resale
Lot Features
- Lot Size (Acres): 0.18
- Lot Size (Sq. Ft.): 7,840
- Lot Size: 7, 000 to 9, 999 SqFt
- Frontage: Paved
- Lot Features: Cul-de-sac
Financial Considerations
- Tax Amount: $7,233.16
- Tax Year: 2025
- Terms: Cash, Conventional, FHA, VA Loan
Disclosures and Reports
- Disclosures/Reports: Disclosure
- Property ID: 98283112
Listed by Living Room Realty Inc (503) 719-5588, Carrie Struss (503) 953-0850
Sold by Realty Pro West, LLC (360) 574-1111, Ruthann Hewgley
Get Pre-Approved Today
Schools
Schools serving 1203 NW 86th Cir
School District:Vancouver Public Schools
| Name | Grades | Distance |
|---|---|---|
Dwight D Eisenhower Elementary School 9201 Northwest 9th Avenue, Vancouver, WA 98665 | K-5 | 0.5 mi |
Jason Lee Middle School 8500 Northwest 9th Avenue, Vancouver, WA 98665 | 6-8 | 0.2 mi |
Columbia River High School 800 Nw 99th St, Vancouver, WA 98665 | 9-12 | 0.8 mi |
Disclaimer:
School attendance boundaries provided by ATTOM Data Solutions and are for reference only. Contact the school directly to verify enrollment eligibility.
Price & Sales History for 1203 NW 86th Cir
Date
Details
Price
Change
Source
9/23/2026
Sold
$690,000
6.15%
MLS
8/18/2026
Listed
$650,000
—
MLS
Disclaimer: Historical sales information is derived from public records provided by the county offices. Information is not guaranteed and should be independently verified.
1203 NW 86th Cir, Vancouver, WA 98665 (MLS# 609280436) is a Single Family property that was sold at $690,000 on September 23, 2026. Want to learn more about 1203 NW 86th Cir? Do you have questions about finding other Single Family real estate for sale in Vancouver? You can browse all Vancouver real estate or contact a Coldwell Banker agent to request more information.