This is a carousel with tiles that activate property listing cards. Use the previous and next buttons to navigate.
1/1
$1,545,000
This is a carousel with tiles that activate property listing cards. Use the previous and next buttons to navigate.
1/1
Property Description
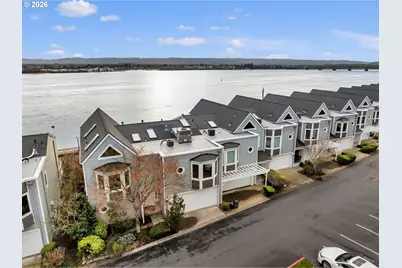
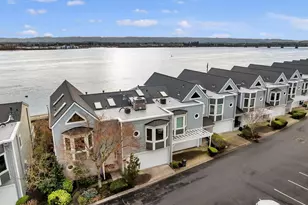
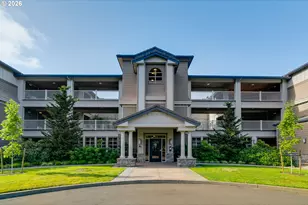
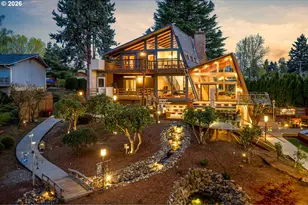
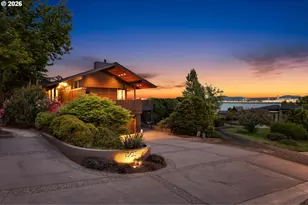
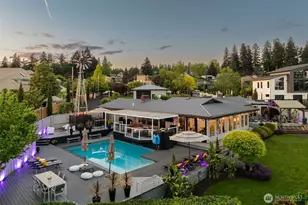
You've heard all these "hype" terms to describe a property: location-location-location, once in a lifetime opportunity & don't miss this one. Fortunately, all these ring true for what this property offers. Never been on the market before end unit waterfront townhome, with views of the Columbia River, PDX and some of the most spectacular sunsets you can imagine plus it's just minutes from the all new Downtown Vancouver Waterfront that can be accessed by a beautiful paved trail or short car ride. Besides the almost 2900sf of living space, there is a brand new deck with an extra 600sf of entertaining area. Inside you will find 3 bedrooms and 3.5 bathrooms - there are two primaries. The true primary is a massive 450sf with 14ft vaulted ceilings, a balcony to enjoy all those views (shared with the 2nd bedroom), two separate walkin closets and a vaulted bathroom with jetted tub & separate shower. Kitchen features industrial, bold color cabinets, along with a new refrigerator, induction cooktop and slate blue granite & eating bar. Main floor also has hardwood floors throughout, casual dining area, large living room with gas fireplace and a secondary area that can be used for your baby grand piano or a perfect space to set up as another formal dining room that has builtins for storing all your goodies. Other features include brand new paint & carpet, dual furnaces & ACs, water purification system, central vacuum, attached 2 car garage (car charger ready), swimming pool, rec room, workout facility & there are 6 guest rooms that are available for reservation (for a fee) in the Condo tower if you have visitors from out of town. Lastly, the HOA dues are some of the least expensive you will find. This townhome offers so much, once you are there - you won't want to leave.
Full Property Details
Full Property Details for 1463 SE Columbia Way
General
- Sold For: $1,545,000
- HOA FEE: $506/month
- Taxes: $11,579 (2024)
- Status: Sold
- Type: Townhouse
- Source: RWMLS
- MLS ID: 718948888
- Added to Site: 110 day(s) ago
Interior
- Interior Features: Ceiling Fan(s), Central Vacuum, Garage Door Opener, Granite, Hardwood Floors, Laundry, Skylight(s), Vaulted Ceiling(s), Wall to Wall Carpet, Washer/Dryer, Wood Floors
- Fireplace: Yes
- Number of Fireplaces: 1
- Fireplace(s): Gas
- Appliances: Convection Oven, Dishwasher, Disposal, Down Draft, Free-Standing Refrigerator, Granite, Induction Cooktop, Instant Hot Water, Microwave, Plumbed For Ice Maker, Stainless Steel Appliance(s), Tile, Water Purifier
Rooms
Bathrooms
- Total Bathrooms: 4
- Full Bathrooms: 3
- Partial Bathrooms: 1
- Upper - Full Baths: 3
Bedrooms
- Total Bedrooms: 3
- Primary Bedroom: 21 x 22, Upper, 462 Sq. Ft.
- Bedroom 2: 15 x 15, Upper, 225 Sq. Ft.
- Bedroom 3: 15 x 16, Upper, 240 Sq. Ft.
Other Rooms
- Family Room: 17 x 15, Main, 255 Sq. Ft.
- Kitchen: 10 x 5, Main, 50 Sq. Ft.
- Dining Room: 13 x 10, Main, 130 Sq. Ft.
Additional Information
- Shared Amenities: Gym, Maintenance Grounds, Management, Party Room, Pool, Spa/Hot Tub, Weight Room
- Security/Safety: Security Guard
Exterior
- Exterior Features: Deck, Guest Quarters, In Ground Pool
Parking
- Garage: Yes
- Attached garage: Yes
- Total Spaces: 2
- Parking Features: Off Street, Other
Location
- County: Clark
- Subdivision: COLUMBIA SHORES
- Driving Directions: I5 to SR 14, R on SE Columbia Way into Columbia Shores on your left
School Information
- Midd School District: Discovery
- Elementary School: Harney
- Middle School: Discovery
- High School: Hudsons Bay
Community
- Community Name: 13 - Vancouver: The Heights [SW]
- Association: Yes
Heating & Cooling
- Central air: Yes
- Air Conditioning: Yes
- Cooling Type: Central Air
- Heating Type: Forced Air
- Heating Fuel: Gas
Utilities
- Sewer: Public Sewer
- Water: Public Water
Structural Information
- Property Detached: Yes
- Architectural Style: 2 Story, Townhouse
- Basement Desc.: None
- Roof: Composition
- Windows: Double Pane Windows, Vinyl Frames
- Stories/Levels: 2
- Square Feet: 2,893
- Year Built: 1994
- Property Condition: Resale
Lot Features
- Frontage: Paved
- Lot Features: Level
Water Features
- Water Front: Yes
- Water Front Name: Columbia River
- Water Front Desc.: River Front
Financial Considerations
- Association Fee: $506
- Assoc Fee Freq.: Monthly
- Tax Amount: $11,579.26
- Tax Year: 2024
- Terms: Cash, Conventional
Disclosures and Reports
- Disclosures/Reports: Disclosure
- Property ID: 35771238
Listed by eXp Realty LLC (888) 317-5197, Jamie Meushaw (360) 798-7127
Sold by eXp Realty LLC (888) 317-5197, Shannon Sundin Wheeler
Get Pre-Approved Today
Schools
Schools serving 1463 SE Columbia Way
School District:Vancouver Public Schools
| Name | Grades | Distance |
|---|---|---|
Harney Elementary School 3212 East Evergreen Boulevard, Vancouver, WA 98661 | K-5 | 1.2 mi |
Discovery Middle School 800 East 40th Street, Vancouver, WA 98663 | 6-8 | 2.5 mi |
Hudson's Bay High School 1601 East McLoughlin Boulevard, Vancouver, WA 98663 | 9-12 | 1 mi |
Disclaimer:
School attendance boundaries provided by ATTOM Data Solutions and are for reference only. Contact the school directly to verify enrollment eligibility.
Price & Sales History for 1463 SE Columbia Way
Date
Details
Price
Change
Source
4/15/2026
Sold
$1,545,000
-3.13%
MLS
2/24/2026
Price Reduced
$1,595,000
-4.78%
MLS
2/14/2026
Price Reduced
$1,675,000
-4.29%
MLS
2/05/2026
Listed
$1,750,000
—
MLS
Disclaimer: Historical sales information is derived from public records provided by the county offices. Information is not guaranteed and should be independently verified.
1463 SE Columbia Way, Vancouver, WA 98661 (MLS# 718948888) is a Townhouse property that was sold at $1,545,000 on April 15, 2026. Want to learn more about 1463 SE Columbia Way? Do you have questions about finding other Townhouse real estate for sale in Vancouver? You can browse all Vancouver real estate or contact a Coldwell Banker agent to request more information.