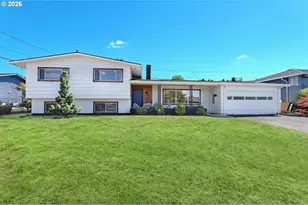
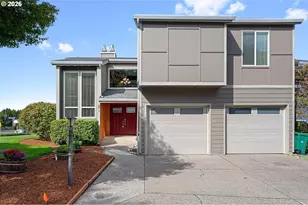
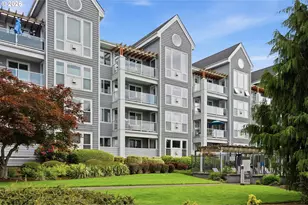
This is a carousel with tiles that activate property listing cards. Use the previous and next buttons to navigate.
1/1
$375,000
This is a carousel with tiles that activate property listing cards. Use the previous and next buttons to navigate.
1/1
Property Description
LOCATION IS EVERYTHING! Welcome to this beautifully designed and thoughtfully updated condo in one of Vancouver's most desirable neighborhoods! Nestled in highly sought-after Northwynd Condos, this home offers an unbeatable lifestyle just 1 BLOCK from the COLUMBIA RIVER, waterfront beaches, scenic walking and biking trails, parks, outstanding restaurants, coffee shops, and easy freeway access. Plus, you're just minutes from PDX and the ever-growing VANCOUVER WATERFRONT, where you can enjoy dining, shopping, concerts, paddleboarding, boating, mountain views, and the beloved Christmas Ships parade! Whether you're looking for a primary residence, 2nd home, or investment property, this condo offers flexibility with rental & Airbnb potential! Inside, you'll love the open, airy floor plan and updates throughout! The spacious kitchen has stainless steel appliances and opens to the inviting living & dining areas. Remodeled primary bath has beautiful tile, quartz countertops, double sinks, and modern finishes. Additional upgrades include laminate flooring, new AC in primary suite, all new vinyl windows (2021), and a complete plumbing re-pipe that has been fully paid for. Enjoy 2 large bedrooms with vaulted ceilings, one is ensuite. Can't beat the oversized TANDEM 2-CAR GARAGE- perfect for vehicles, storage, bikes, or outdoor gear! Northwynd residents enjoy outstanding community amenities, including: *Swimming pool, *Hot tub/spa, *Fitness center, *Community clubhouse/meeting room, *Playground, *Exterior maintenance, *Professional management & *Trash service A rare opportunity to own a beautifully updated home in an unbeatable location at an incredible value. Don't miss it!
Full Property Details
Full Property Details for 1808 SE Cutter Ln
General
- Sold For: $375,000
- HOA FEE: $346/month
- Taxes: $2,811 (2025)
- Status: Sold
- Type: Townhouse
- Source: RWMLS
- MLS ID: 671500568
- Added to Site: 104 day(s) ago
Interior
- Interior Features: 3rd Floor, Ceiling Fan(s), Dual Flush Toilet, Furnished, Garage Door Opener, High Speed Internet, Laminate Flooring, Laundry, Vaulted Ceiling(s), Wall to Wall Carpet, Washer/Dryer
- Fireplace: Yes
- Number of Fireplaces: 1
- Fireplace(s): Wood Burning
- Appliances: Cooktop, Dishwasher, Disposal, ENERGY STAR Qualified Appliances, Free-Standing Range, Free-Standing Refrigerator, Island, Microwave, Pantry, Stainless Steel Appliance(s)
Rooms
Bathrooms
- Total Bathrooms: 2
- Full Bathrooms: 2
- Upper - Full Baths: 1
Bedrooms
- Total Bedrooms: 2
- Primary Bedroom: 13 x 12, Upper, 156 Sq. Ft.
- Bedroom 2: 13 x 11, Upper, 143 Sq. Ft.
Other Rooms
- Living Room: 26 x 12, Main, 312 Sq. Ft.
- Kitchen: 15 x 11, Main, 165 Sq. Ft.
- Dining Room: Main
Additional Information
- Shared Amenities: Exterior Maintenance, Gym, Maintenance Grounds, Management, Meeting Room, Party Room, Pool, Spa/Hot Tub, Trash, Weight Room
- Security/Safety: Entry, Security Gate
Exterior
- Exterior Features: Security Lights
Parking
- Garage: Yes
- Attached garage: Yes
- Total Spaces: 2
- Parking Features: Other
Location
- County: Clark
- Driving Directions: Hwy 14 to Columbia Shores Way/ Right onto
School Information
- Midd School District: Discovery
- Elementary School: Harney
- Middle School: Discovery
- High School: Hudsons Bay
Community
- Community Name: 13 - Vancouver: The Heights [SW]
- Association: Yes
Heating & Cooling
- Air Conditioning: Yes
- Cooling Type: Window Unit(s)
- Heating Type: Forced Air
- Heating Fuel: Electricity
Utilities
- Sewer: Public Sewer
- Water: Public Water
Structural Information
- Property Detached: Yes
- Architectural Style: Townhouse
- Basement Desc.: None
- Roof: Composition
- Windows: Double Pane Windows, Vinyl Frames
- Stories/Levels: 3
- Square Feet: 1,076
- Year Built: 2001
- Property Condition: Updated/Remodeled
Lot Features
- Frontage: Paved
- Lot Features: Level
Financial Considerations
- Association Fee: $346
- Assoc Fee Freq.: Monthly
- Tax Amount: $2,811.82
- Tax Year: 2025
- Terms: Cash, Conventional, FHA, VA Loan
Disclosures and Reports
- Disclosures/Reports: Disclosure
- Property ID: 30912180
Listed by John L. Scott Real Estate (360) 309-4904, Jolie Hooper Torres (360) 904-4313
Sold by Real Broker LLC (855) 450-0442, Noah Phoenix
Get Pre-Approved Today
Schools
Schools serving 1808 SE Cutter Ln
School District:Vancouver Public Schools
| Name | Grades | Distance |
|---|---|---|
Harney Elementary School 3212 East Evergreen Boulevard, Vancouver, WA 98661 | K-5 | 1 mi |
Discovery Middle School 800 East 40th Street, Vancouver, WA 98663 | 6-8 | 2.5 mi |
Hudson's Bay High School 1601 East McLoughlin Boulevard, Vancouver, WA 98663 | 9-12 | 1 mi |
Disclaimer:
School attendance boundaries provided by ATTOM Data Solutions and are for reference only. Contact the school directly to verify enrollment eligibility.
Price & Sales History for 1808 SE Cutter Ln
Date
Details
Price
Change
Source
8/28/2026
Sold
$375,000
-6.23%
MLS
7/01/2026
Listed
$399,900
—
MLS
Disclaimer: Historical sales information is derived from public records provided by the county offices. Information is not guaranteed and should be independently verified.
1808 SE Cutter Ln, Vancouver, WA 98661 (MLS# 671500568) is a Townhouse property that was sold at $375,000 on August 28, 2026. Want to learn more about 1808 SE Cutter Ln? Do you have questions about finding other Townhouse real estate for sale in Vancouver? You can browse all Vancouver real estate or contact a Coldwell Banker agent to request more information.