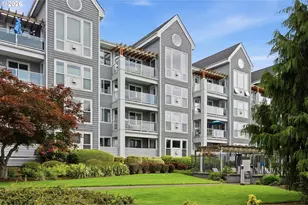
Full Property Details for 520 SE Columbia River Dr #433
General
- Sold For: $380,000
- Taxes: $4,036 (2025)
- Status: Sold
- Type: Condo
- Source: RWMLS
- MLS ID: 616416905
- Added to Site: 109 day(s) ago
Interior
- Interior Features: High Ceilings, Laminate Flooring, Laundry, Wall to Wall Carpet, Washer/Dryer
- Fireplace: Yes
- Number of Fireplaces: 1
- Fireplace(s): Gas
- Appliances: Dishwasher, Disposal, Down Draft, Free-Standing Range, Free-Standing Refrigerator
Rooms
- Total Bathrooms: 1
- Full Bathrooms: 1
- Total Bedrooms: 1
- Primary Bedroom: Main
- Family Room: Main
- Kitchen: Main
Additional Information
- Shared Amenities: All Landscaping, Commons, Exterior Maintenance, Gym, Insurance, Management, Meeting Room, Pool, Spa/Hot Tub, Trash
- Security/Safety: Entry, Handicap Access, Security Lights, Sidewalk
Exterior
- Exterior Features: Built-in Hot Tub, Covered Deck, Cross Fenced, Dog Run, In Ground Pool
Parking
- Garage: Yes
- Attached garage: Yes
- Total Spaces: 19
- Parking Features: Driveway, Secured
Location
- County: Clark
- Driving Directions: sr 14 to colimbia river shores to colombia river dr
School Information
- Midd School District: Discovery
- Elementary School: Harney
- Middle School: Discovery
- High School: Hudsons Bay
Community
- Community Name: 13 - Vancouver: The Heights [SW]
- Association: Yes
Heating & Cooling
- Central air: Yes
- Air Conditioning: Yes
- Cooling Type: Central Air, Exhaust Fan
- Heating Type: Forced Air
- Heating Fuel: Electricity
Utilities
- Sewer: Public Sewer
- Water: Public Water
Structural Information
- Property Detached: Yes
- Architectural Style: Other
- Basement Desc.: Other
- Stories/Levels: 1
- Square Feet: 743
- Year Built: 1996
- Property Condition: Resale
Lot Features
Financial Considerations
- Tax Amount: $4,036.17
- Tax Year: 2025
- Terms: Call Listing Agent, Cash, Conventional, FHA, VA Loan
Disclosures and Reports
- Disclosures/Reports: Disclosure
- Property ID: 35771404
Listed by MORE Realty, Inc (360) 727-1077, Jacob Goldberg (503) 892-2976
Sold by Keller Williams Realty (360) 693-3336, Kyle Rohwer