This is a carousel with tiles that activate property listing cards. Use the previous and next buttons to navigate.
1/23
$335,900 Just Listed
This is a carousel with tiles that activate property listing cards. Use the previous and next buttons to navigate.
1/23
Property Description
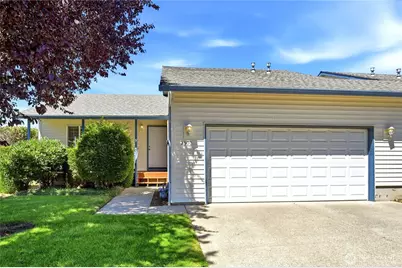
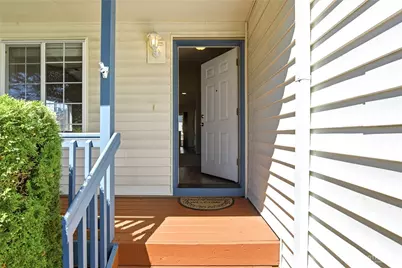
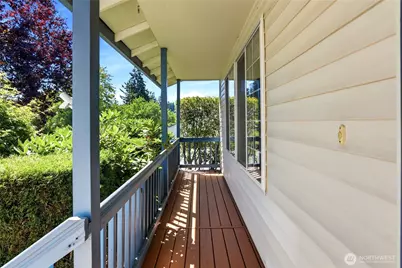
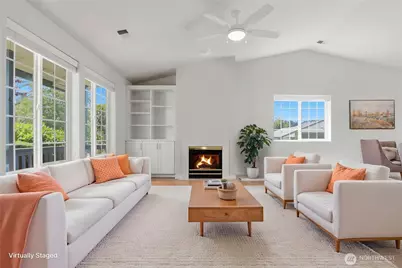
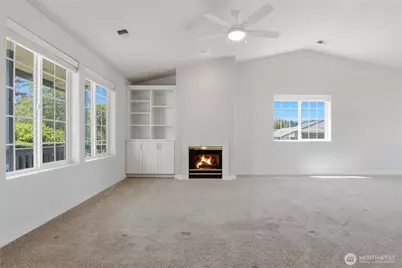
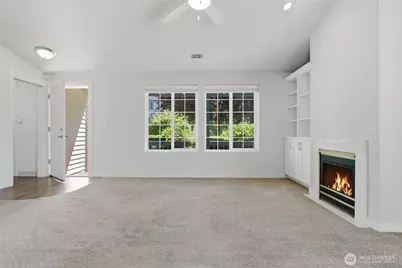
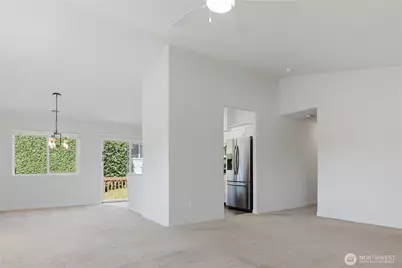
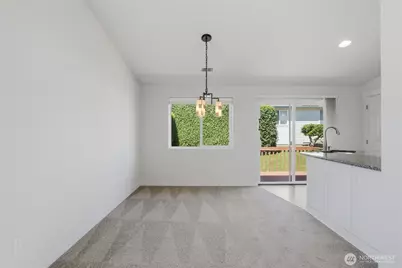
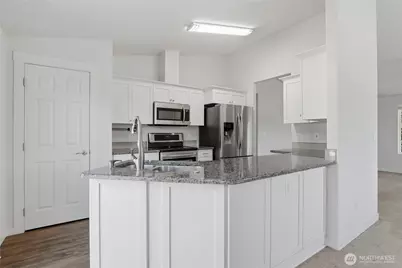
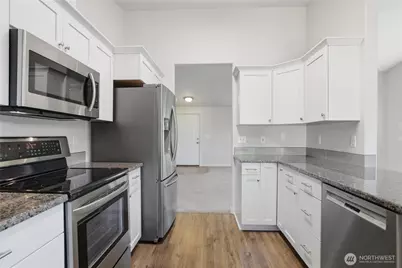
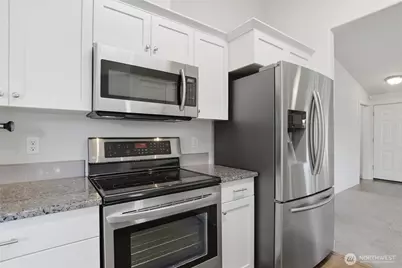
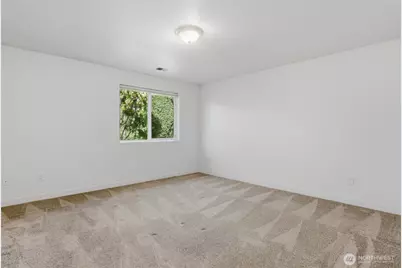
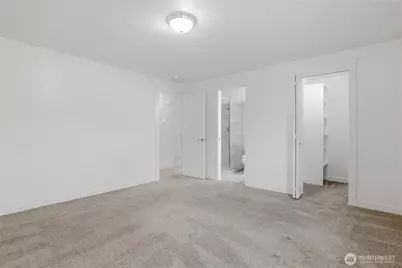
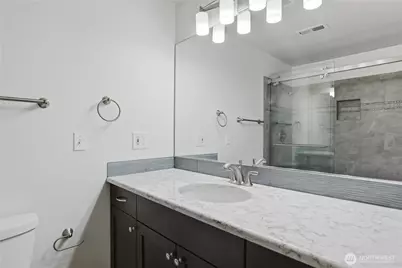
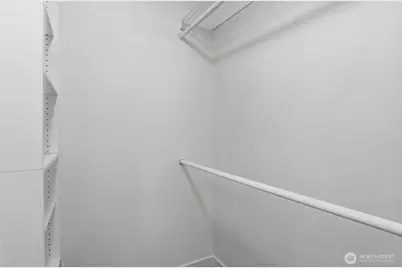
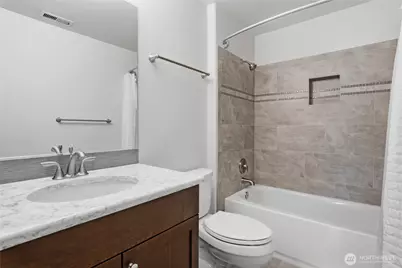
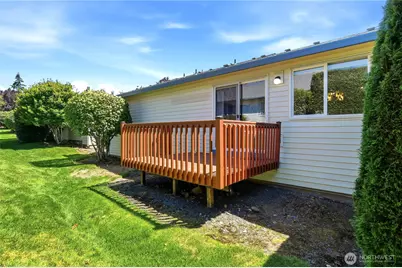
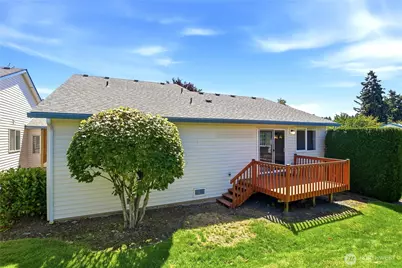
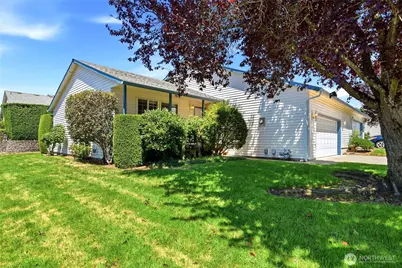
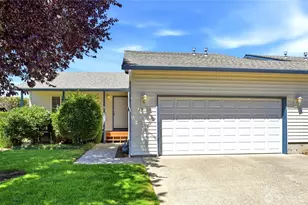
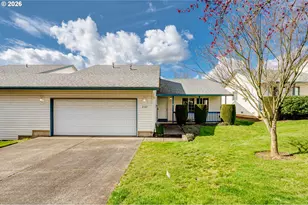
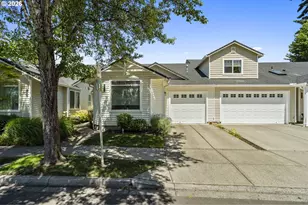
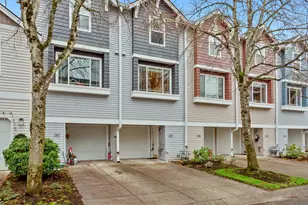
Come and view this absolute standout, thoroughly renovated 1-level condo on a corner lot in Belmont Place! Striking the perfect balance of comfort and style, a major 2017-2018 interior transformation brings a fresh, contemporary feel that beautifully transcends its original build era. Upgrades include all-new interior doors, premium millwork, trim, and baseboards throughout. Inside, you are greeted by an open layout with vaulted ceilings, a cozy gas fireplace with a custom built-in, newer interior paint, newer blinds, and a newer ceiling fan. The fully modernized kitchen boasts new soft-close cabinets, solid granite countertops, a premium Bosch dishwasher, and pristine, like-new stainless steel appliances (stove, microwave, and refrigerator) that all stay. Both bathrooms were beautifully updated with new vanities, refreshed lighting, and quartz countertops. The primary suite features a custom tile walk-in shower, while the hall bath features a brand-new porcelain tub. Total peace of mind with a brand-new HVAC system (furnace, AC, and thermostat) installed in 2025, plus paid-for alarm system equipment that conveys. Enjoy a covered front deck and an uncovered back deck. Complete with an attached, oversized 2-car garage and perfectly situated near transit. Turn-key and ready for its next owner!
Full Property Details
Full Property Details for 2300 NE 79th Ave
General
- Price: $335,900
- HOA FEE: $474/month
- Taxes: $3,388 (2025)
- Status: Active
- Type: Condo
- Source: NWMLS
- MLS ID: 2551518
- Updated: 7/10/2026
- Added to Site: 2 day(s) ago
Interior
- Interior Features: Alarm System, Dryer-Electric, Fireplace, Ground Floor, Ice Maker, Insulated Windows, Primary Bathroom, Skylight(s), Vaulted Ceiling(s), Walk-In Closet(s), Washer, Water Heater
- Fireplace: Yes
- Number of Fireplaces: 1
- Fireplace(s): Gas
- Appliances: Dishwasher(s), Garbage Disposal, Microwave(s), Refrigerator(s), See Remarks, Stove(s)/Range(s)
- Flooring: Vinyl Plank, Carpet
Rooms
Bathrooms
- Total Bathrooms: 2
- Full Bathrooms: 2
- Main Floor Baths: 2
Bedrooms
- Total Bedrooms: 2
- Bedrooms Main: 2
Other Rooms
- Laundry: Electric Dryer Hookup, Washer Hookup
Additional Information
- Security/Safety: Alarm System
Parking
- Garage: Yes
- Covered Spaces: 2
- Uncovered Spaces: 2
- Parking Features: Individual Garage, Off Street
Location
- Area: 1046 - Minnehaha
- County: Clark
- Subdivision: Royal Oaks
- Building Name: BELMONT PLACE CONDOMINIUMS
- Driving Directions: Burton Rd/South on 79th Ave
- Direction Faces: East
School Information
- High School District: Vancouver
- Elementary School: Ogden Elementary
- Middle School: McLoughlin Middle
- High School: Fort Vancouver High
Community
- Association: Yes
- Assoc. Fees Include: Common Area Maintenance, Lawn Service, Road Maintenance
- Units Assoc/Comm: 106
Heating & Cooling
- Air Conditioning: Yes
- Cooling Type: Central Air
- Heating Type: Forced Air
- Water Heater: Gas
Structural Information
- Structure Type: Condominium
- Exterior Const.: Metal/Vinyl
- Roof: Composition
- Entry Location: Main
- Stories in Building: 2
- Square Feet: 1,193
- Year Built: 1997
- Remodeled/Addition: Yes
Unit Information
- Units in Building: 2
- Unit Features: Alarm System, Balcony/Deck/Patio, Ground Floor, Insulated Windows, Primary Bath, Skylights, Vaulted Ceilin
Lot Features
- Lot Features: Corner Lot, Paved, Sidewalk
Green Features
- Energy Efficient: Insulated Windows
Financial Considerations
- Association Fee: $474
- Assoc Fee Freq.: Monthly
- Tax Amount: $3,388.94
- Tax Year: 2025
- Terms: Cash, Conventional
Disclosures and Reports
- Special Conditions: None
- Inclusions: Dishwasher(s), Garbage Disposal, Leased Equipment, Microwave(s), Refrigerator(s), See Remarks, Stove(s)/Range(s)
- Property ID: 101403302
Listed by Ricardo Romagosa | John L. Scott, Inc. | (360) 309-4904
Get Pre-Approved Today
Get a Great Insurance Rate
Schools
Schools serving 2300 NE 79th Ave
School District:Vancouver Public Schools
| Name | Grades | Distance |
|---|---|---|
Peter S Ogden Elementary School 3200 Northeast 86th Avenue, Vancouver, WA 98662 | K-5 | 0.5 mi |
McLoughlin Middle School, Vancouver, WA 5802 Macarthur Boulevard, Vancouver, WA 98661 | 6-8 | 1.4 mi |

Fort Vancouver High School 5700 East 18th Street, Vancouver, WA 98661 | 9-12 | 1 mi |
Disclaimer:
School attendance boundaries provided by ATTOM Data Solutions and are for reference only. Contact the school directly to verify enrollment eligibility.
Price & Sales History for 2300 NE 79th Ave
Date
Details
Price
Change
Source
7/10/2026
Listed
$335,900
56.23%
MLS
6/06/2016
Sold
$215,000
—
Public Record
Disclaimer: Historical sales information is derived from public records provided by the county offices. Information is not guaranteed and should be independently verified.
Tax History
Tax History for 2300 NE 79th Ave
Year
Property Taxes
Change
Tax Assessment
Change
2025
$3,389
8%
$349,896
8%
2024
$3,148
8%
$322,970
3%
2023
$2,915
6%
$312,446
5%
2023
$2,757
—
$296,545
5%
2023
$2,757
2%
$282,742
11%
2021
$2,705
8%
$254,811
4%
2020
$2,511
13%
$245,048
9%
2019
$2,221
-3%
$224,490
17%
2018
$2,296
13%
$192,673
8%
2017
$2,033
15%
$178,011
20%
2016
$1,775
-3%
$148,478
2%
2015
$1,836
-1%
$145,250
7%
2014
$1,849
—
$135,167
—
Disclaimer: Historical tax information is derived from public records provided by the county offices. Information is not guaranteed and should be independently verified.
Estimate the Cost
Estimate the Cost for 2300 NE 79th Ave
2300 NE 79th Avenue, Vancouver, WA 98664 (MLS# 2551518) is a Condo property with 2 bedrooms and 2 full bathrooms. 2300 NE 79th Avenue is currently listed for $335,900 and was received on July 10, 2026. Want to learn more about 2300 NE 79th Avenue? Do you have questions about finding other Condo real estate for sale in Ogden? You can browse all Ogden real estate or contact a Coldwell Banker agent to request more information.