This is a carousel with tiles that activate property listing cards. Use the previous and next buttons to navigate.
1/1
$294,000
This is a carousel with tiles that activate property listing cards. Use the previous and next buttons to navigate.
1/1
Property Description
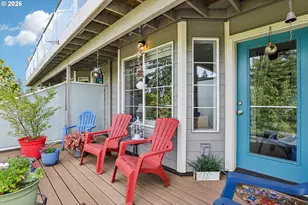
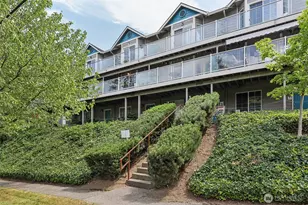
LOVE WHERE YOU LIVE!! Ultimate combination of Close In Location and Very Private! Big SF, Small $ Price, and pristine condition. This immaculate townhouse is BETTER THAN NEW and completely move-in ready, offering abundant living space, tasteful updates, also views of Mt. St. Helens and territorial views from two upper-floor decks! You'll love it. Do you WORK FROM HOME? The ground floor features a bright flex room (ideal for an office, family room, or workout space or possible 3rd bedrm if needed) with its own outside entry-plus a private, attached oversized garage with direct unit access for ultimate security. BEAUTIFULLY UPDATED: Lots of windows for Natural light, featuring newer solid surface countertops, a new SS sink, new/newer SS appliances, a washer/dryer, newer luxury vinyl flooring, plush carpet, and fresh interior paint throughout. DUAL PRIMARY SUITES: The top floor boasts a unique layout with two spacious ensuite bedrooms, each featuring its own private bathroom and walk-in closet. BONUS FEATURES: Cozy gas fireplace, two private decks, extra garage storage, and it's pet-friendly too! THE LOCATION: Unbeatable convenience! Just minutes from Downtown Vancouver, the vibrant Waterfront, shopping, dining, and easy freeway access (I-5 or I-205). Seller offering a 1 YR Home Warranty with acceptable Offer. Ask LA about potential Seller concession. A real steal of a deal at this price!
Full Property Details
Full Property Details for 2764 E McLoughlin Blvd
General
- Sold For: $294,000
- HOA FEE: $525/month
- Taxes: $2,836 (2026)
- Status: Sold
- Type: Townhouse
- Source: RWMLS
- MLS ID: 617975794
- Added to Site: 187 day(s) ago
Interior
- Interior Features: 3rd Floor, Garage Door Opener, Laundry, Luxury Vinyl Plank, Skylight(s), Wall to Wall Carpet, Washer/Dryer
- Fireplace: Yes
- Number of Fireplaces: 1
- Fireplace(s): Gas
- Appliances: Dishwasher, Disposal, Free-Standing Range, Free-Standing Refrigerator, Microwave, Pantry, Plumbed For Ice Maker, Solid Surface Countertop, Stainless Steel Appliance(s)
Rooms
Bathrooms
- Total Bathrooms: 3
- Full Bathrooms: 2
- Partial Bathrooms: 1
- Upper - Full Baths: 2
Bedrooms
- Total Bedrooms: 3
- Primary Bedroom: Upper
- Bedroom 2: Upper
- Bedroom 3: Lower
Other Rooms
- Living Room: Upper
- Kitchen: Upper
- Dining Room: Upper
Additional Information
- Shared Amenities: Commons, Exterior Maintenance, Maintenance Grounds, Road Maintenance, Sewer, Water
Exterior
- Exterior Features: Deck
Parking
- Garage: Yes
- Attached garage: Yes
- Total Spaces: 1
- Parking Features: Covered
Location
- County: Clark
- Driving Directions: Mill Plain/4th Plain/Evergreen Blvd to Grand Blvd to E McLoughlin Blvd - Guest Pkg (Frt Dr on Grand)
School Information
- Midd School District: Discovery
- Elementary School: Edgewood
- Middle School: Discovery
- High School: Hudsons Bay
Community
- Community Name: 12 - Vancouver: The Heights [NW]
- Association: Yes
Heating & Cooling
- Central air: Yes
- Air Conditioning: Yes
- Cooling Type: Central Air
- Heating Type: Forced Air
- Heating Fuel: Electricity, Gas
Utilities
- Sewer: Public Sewer
- Water: Public Water
Structural Information
- Property Detached: Yes
- Architectural Style: Townhouse
- Basement Desc.: None
- Roof: Composition
- Windows: Double Pane Windows, Vinyl Frames
- Stories/Levels: 3
- Square Feet: 1,486
- Year Built: 1995
- Property Condition: Updated/Remodeled
Lot Features
- Frontage: Paved
- Lot Features: Level
Financial Considerations
- Association Fee: $525
- Assoc Fee Freq.: Monthly
- Tax Amount: $2,836.29
- Tax Year: 2026
- Terms: Cash, Conventional
Disclosures and Reports
- Disclosures/Reports: Disclosure
- Property ID: 37005244
Listed by Redfin (360) 558-3945, Jeanne Frace (808) 388-0826
Sold by Premiere Property Group, LLC (360) 693-6139, Kristina Horning
Get Pre-Approved Today
Schools
Schools serving 2764 E McLoughlin Blvd
School District:Vancouver Public Schools
| Name | Grades | Distance |
|---|---|---|
Harney Elementary School 3212 East Evergreen Boulevard, Vancouver, WA 98661 | K-5 | 0.5 mi |
Discovery Middle School 800 East 40th Street, Vancouver, WA 98663 | 6-8 | 1.8 mi |
Hudson's Bay High School 1601 East McLoughlin Boulevard, Vancouver, WA 98663 | 9-12 | 0.7 mi |
Disclaimer:
School attendance boundaries provided by ATTOM Data Solutions and are for reference only. Contact the school directly to verify enrollment eligibility.
Price & Sales History for 2764 E McLoughlin Blvd
Date
Details
Price
Change
Source
10/08/2026
Sold
$294,000
-1.34%
MLS
8/25/2026
Price Reduced
$298,000
-0.63%
MLS
7/09/2026
Price Reduced
$299,900
-3.26%
MLS
6/24/2026
Price Reduced
$310,000
-3.09%
MLS
6/05/2026
Price Reduced
$319,900
-3.03%
MLS
4/21/2026
Price Reduced
$329,900
-1.52%
MLS
4/09/2026
Listed
$335,000
—
MLS
Disclaimer: Historical sales information is derived from public records provided by the county offices. Information is not guaranteed and should be independently verified.
2764 E McLoughlin Blvd, Vancouver, WA 98661 (MLS# 617975794) is a Townhouse property that was sold at $294,000 on October 08, 2026. Want to learn more about 2764 E McLoughlin Blvd? Do you have questions about finding other Townhouse real estate for sale in Vancouver? You can browse all Vancouver real estate or contact a Coldwell Banker agent to request more information.