This is a carousel with tiles that activate property listing cards. Use the previous and next buttons to navigate.
1/1
$385,000
This is a carousel with tiles that activate property listing cards. Use the previous and next buttons to navigate.
1/1
Property Description
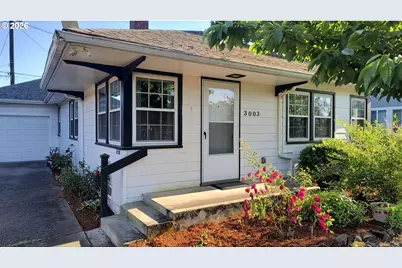
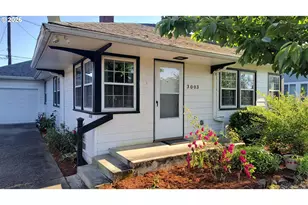
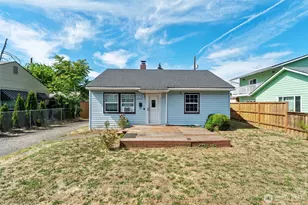
Owner took pride! Charming, well-cared-for, move-in-ready home that's perfect for a first-time buyer, someone looking to downsize, or anyone seeking a comfortable and inviting space to call home. Large windows throughout fill the home with abundant natural light while creating a refreshing cross-breeze that makes the home feel bright, airy, and welcoming year-round. Each bedroom offers comfortable sizing and flexible layout options to fit a variety of lifestyles and needs. -- The thoughtfully landscaped front yard was designed to bloom throughout the seasons, featuring beautiful perennials and fragrant flowering bushes that create wonderful curb appeal. In the backyard, you'll find multiple cozy sitting areas nestled among fruit trees, grapevines, and aromatic greenery-an ideal setting for relaxing mornings, entertaining guests, or peaceful evenings outdoors. -- Numerous upgrades have been completed over the years including touch-up interior paint in 2026, new floors in 2025, the front and back doors were replaced in 2024, and in 2023, the home received updated kitchen countertops, a farm-sink, a beautiful new tile walk-in shower. In 2018, two mini-splits were added to provide efficient year-round heating and cooling, and in 2017, high-efficiency double-hung vinyl living-space windows with a .27 U-value installed, The roof was replaced in 2011. -- The previous owner utilized Century Fiber high-speed internet service, making the property especially appealing for remote workers or anyone needing reliable connectivity. The backyard is fully enclosed with a combination of chain-link and wood fencing for added privacy and functionality. Previously rented for $2,180 per month. Listing agent is related to seller. Elementary school is Edgewood.
Full Property Details
Full Property Details for 3003 E 24th St
General
- Sold For: $385,000
- Taxes: $3,871 (2025)
- Status: Sold
- Type: Single Family
- Source: RWMLS
- MLS ID: 150954587
- Added to Site: 97 day(s) ago
Interior
- Interior Features: Ceiling Fan(s), Garage Door Opener, High Speed Internet, Laminate Flooring
- Appliances: Dishwasher, Disposal, Free-Standing Range, Free-Standing Refrigerator, Microwave
Rooms
Bathrooms
- Total Bathrooms: 1
- Full Bathrooms: 1
Bedrooms
- Total Bedrooms: 3
- Primary Bedroom: 11 x 12, Main, 132 Sq. Ft.
- Bedroom 2: 10 x 11, Main, 110 Sq. Ft.
- Bedroom 3: 10 x 11, Main, 110 Sq. Ft.
Other Rooms
- Living Room: 14 x 13, Main, 182 Sq. Ft.
- Kitchen: 11 x 9, Main, 99 Sq. Ft.
- Dining Room: 11 x 6, Main, 66 Sq. Ft.
Additional Information
- Security/Safety: Entry
Exterior
- Exterior Features: Fenced, Raised Beds, Yard
Parking
- Garage: Yes
- Attached garage: Yes
- Total Spaces: 1
- Parking Features: Driveway, On Street
Location
- County: Clark
- Driving Directions: North on Fourth Plain, East on 24th St.
School Information
- Midd School District: Discovery
- Elementary School: Other
- Middle School: Discovery
- High School: Hudsons Bay
Community
- Community Name: 12 - Vancouver: The Heights [NW]
Heating & Cooling
- Air Conditioning: Yes
- Cooling Type: Mini Split
- Heating Type: Mini Split, Wall Heater
- Heating Fuel: Electricity
Utilities
- Sewer: Public Sewer
- Water: Public Water
Structural Information
- Property Detached: Yes
- Architectural Style: Bungalow
- Basement Desc.: Crawl Space
- Roof: Composition
- Windows: Double Pane Windows, Vinyl Frames
- Stories/Levels: 1
- Square Feet: 1,174
- Year Built: 1943
- Property Condition: Resale
Lot Features
- Lot Size (Acres): 0.11
- Lot Size (Sq. Ft.): 4,791
- Lot Size: 3, 000 to 4, 999 SqFt
- Frontage: Paved
- Lot Features: Level
Financial Considerations
- Tax Amount: $3,871.46
- Tax Year: 2025
- Terms: Cash, Conventional, FHA, VA Loan
Disclosures and Reports
- Disclosures/Reports: Disclosure
- Property ID: 29276154
Listed by Door Knob Properties LLC (360) 207-4231, Steve Milford (503) 753-7015
Sold by Non Rmls Broker (503) 236-7657, OR and WA Non Rmls
Get Pre-Approved Today
Schools
Schools serving 3003 E 24th St
School District:Vancouver Public Schools
| Name | Grades | Distance |
|---|---|---|
Harney Elementary School 3212 East Evergreen Boulevard, Vancouver, WA 98661 | K-5 | 0.9 mi |
Discovery Middle School 800 East 40th Street, Vancouver, WA 98663 | 6-8 | 1.6 mi |
Hudson's Bay High School 1601 East McLoughlin Boulevard, Vancouver, WA 98663 | 9-12 | 0.9 mi |
Disclaimer:
School attendance boundaries provided by ATTOM Data Solutions and are for reference only. Contact the school directly to verify enrollment eligibility.
Price & Sales History for 3003 E 24th St
Date
Details
Price
Change
Source
7/31/2026
Sold
$385,000
-1.26%
MLS
7/09/2026
Price Reduced
$389,900
-2.5%
MLS
6/04/2026
Price Reduced
$399,900
-2.44%
MLS
5/23/2026
Listed
$409,900
—
MLS
Disclaimer: Historical sales information is derived from public records provided by the county offices. Information is not guaranteed and should be independently verified.
3003 E 24th St, Vancouver, WA 98661 (MLS# 150954587) is a Single Family property that was sold at $385,000 on July 31, 2026. Want to learn more about 3003 E 24th St? Do you have questions about finding other Single Family real estate for sale in Vancouver? You can browse all Vancouver real estate or contact a Coldwell Banker agent to request more information.