This is a carousel with tiles that activate property listing cards. Use the previous and next buttons to navigate.
1/1
$698,000
This is a carousel with tiles that activate property listing cards. Use the previous and next buttons to navigate.
1/1
Property Description
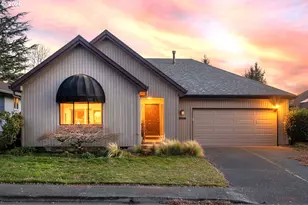
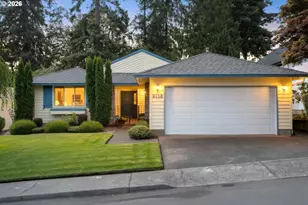
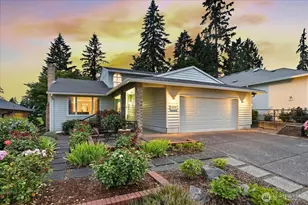
One of the Best Custom Floor Plans in Fairway Village. This Updated and meticulously cared for Home feels like a Private Retreat providing 1,700+sf of Living Space, 2 Bedrooms, and 2 Full Bathrooms. Open layout, with a spacious "Zen" feel with Floor to Ceiling Windows providing a view of the manicured landscape. Great Room with Fireplace. Dining Area flows into the Sun Room. The entry Family Room is perfect for watching Movies in addition to using as an Office. Kitchen provides all Appliances, Eat Bar, & Extra Large walk in Pantry. Primary Bedroom includes separate access to the backyard, Updated Bathroom with Tiled Shower, Double Vanity, and Walk in Closet. BRAND NEW: Lennox Furnace, AC Unit, Water Heater, XL Whirlpool Washer & Dryer. Immaculate Garage with Storage and Expoxy Floor. Popular Fairway Village is a 55+ Community with its well known Golf Course, Rec Center including Gym, Pool, and Social Activities.
Full Property Details
Full Property Details for 3108 SE Balboa Dr
General
- Sold For: $698,000
- HOA FEE: $58/month
- HOA FEE FREQ.: Annually
- Taxes: $5,728 (2025)
- Status: Sold
- Type: Single Family
- Source: RWMLS
- MLS ID: 319208894
- Added to Site: 116 day(s) ago
Interior
- Interior Features: Garage Door Opener, Soaking Tub, Tile Floor, Wall to Wall Carpet, Washer/Dryer
- Fireplace: Yes
- Number of Fireplaces: 1
- Fireplace(s): Gas
- Appliances: Appliance Garage, Built-in Oven, Cooktop, Dishwasher, Disposal, Down Draft, Free-Standing Refrigerator, Instant Hot Water, Microwave, Pantry, Plumbed For Ice Maker, Tile
Rooms
Bathrooms
- Total Bathrooms: 2
- Full Bathrooms: 2
Bedrooms
- Total Bedrooms: 2
- Primary Bedroom: Main
- Bedroom 2: Main
Other Rooms
- Kitchen: Main
- Dining Room: Main
- Office/Den/Study: Main
- Sun Room/Solarium: Main
Additional Information
- Shared Amenities: Commons, Library, Meeting Room, Pool, Recreation Facilities, Sauna, Weight Room
Exterior
- Exterior Features: Covered Patio, Fenced, Porch, Raised Beds, Sprinkler, Storm Door(s), Tool Shed, Water Feature
Parking
- Garage: Yes
- Attached garage: Yes
- Total Spaces: 2
- Parking Features: Driveway
Location
- County: Clark
- Subdivision: FAIRWAY VILLAGE
- Driving Directions: Hwy 14, Exit onto 164th Ave, W. on SE 29th St, becomes Village Loop into community
School Information
- Midd School District: Shahala
- Elementary School: Riverview
- Middle School: Shahala
- High School: Mountain View
Community
- Community Name: 24 - Vancouver: Cascade Park
- Association: Yes
Heating & Cooling
- Central air: Yes
- Air Conditioning: Yes
- Cooling Type: Central Air
- Heating Type: ENERGY STAR Qualified Equipment, Forced Air - 95+%
- Heating Fuel: Electricity, Gas
Utilities
- Sewer: Public Sewer
- Water: Public Water
Structural Information
- Property Detached: Yes
- Architectural Style: 1 Story, Ranch
- Basement Desc.: Crawl Space
- Roof: Composition
- Windows: Vinyl Frames
- Stories/Levels: 1
- Square Feet: 1,702
- Year Built: 1987
- Property Condition: Updated/Remodeled
Lot Features
- Lot Size (Acres): 0.16
- Lot Size (Sq. Ft.): 6,969
- Lot Size: 5, 000 to 6, 999 SqFt
- Lot Dimensions: 6918 SFT
- Frontage: Paved
- Lot Features: Level, Private, Trees
Financial Considerations
- Association Fee: $700
- Assoc Fee Freq.: Annually
- Tax Amount: $5,728.74
- Tax Year: 2025
- Terms: Cash, Conventional
Disclosures and Reports
- Disclosures/Reports: Disclosure
- Property ID: 92006878
Listed by Keller Williams Realty (360) 693-3336, Jennifer Hart (360) 521-8504
Sold by Fairway Village Realty, LLC (360) 816-4455, Karl Lemire
Get Pre-Approved Today
Schools
Schools serving 3108 SE Balboa Dr
School District:Evergreen School District (Clark)
| Name | Grades | Distance |
|---|---|---|
Riverview Elementary School, Vancouver, WA 12601 SE Riverridge Drive, Vancouver, WA 98684 | K-5 | 1.2 mi |
Shahala Middle School 601 Southeast 192nd Avenue, Vancouver, WA 98683 | 6-8 | 2.5 mi |
Mountain View High School 1500 Southeast Blairmont Drive, Vancouver, WA 98683 | 9-12 | 0.9 mi |
Disclaimer:
School attendance boundaries provided by ATTOM Data Solutions and are for reference only. Contact the school directly to verify enrollment eligibility.
Price & Sales History for 3108 SE Balboa Dr
Date
Details
Price
Change
Source
7/06/2026
Sold
$698,000
—
MLS
5/02/2026
Price Increased
$698,000
1.31%
MLS
5/01/2026
Price Reduced
$689,000
-4.29%
MLS
3/20/2026
Listed
$719,900
—
MLS
Disclaimer: Historical sales information is derived from public records provided by the county offices. Information is not guaranteed and should be independently verified.
3108 SE Balboa Dr, Vancouver, WA 98683 (MLS# 319208894) is a Single Family property that was sold at $698,000 on July 06, 2026. Want to learn more about 3108 SE Balboa Dr? Do you have questions about finding other Single Family real estate for sale in Vancouver? You can browse all Vancouver real estate or contact a Coldwell Banker agent to request more information.