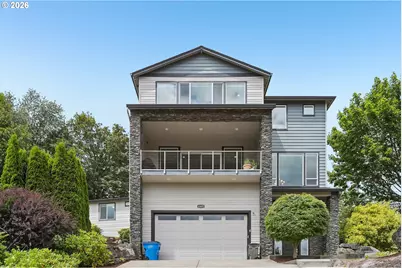
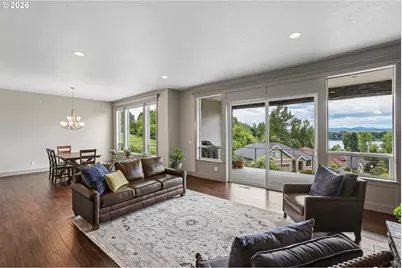
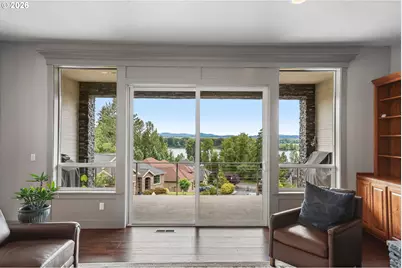
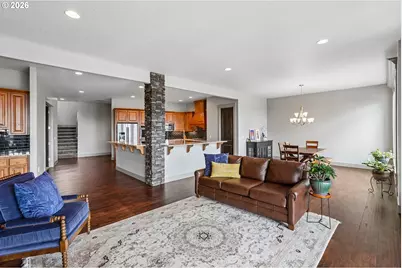
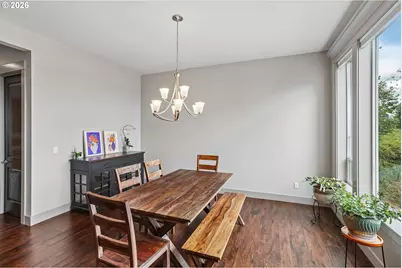
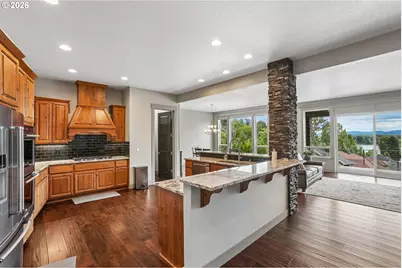
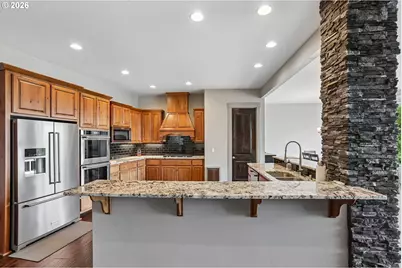
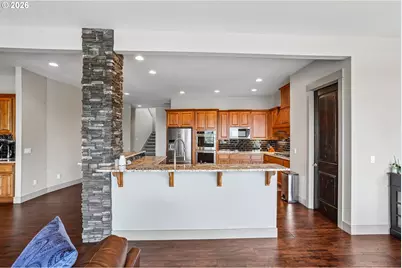
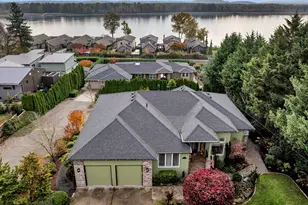
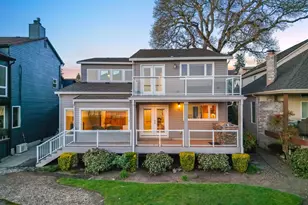
Full Property Details for 4400 SE 169th Ct
General
- Price: $1,175,000
- HOA FEE: $83/month
- HOA FEE FREQ.: Annually
- Taxes: $10,673 (2025)
- Status: Active
- Type: Single Family
- Source: RWMLS
- MLS ID: 762611289
- Updated: 10/10/2026
- Added to Site: 107 day(s) ago
Interior
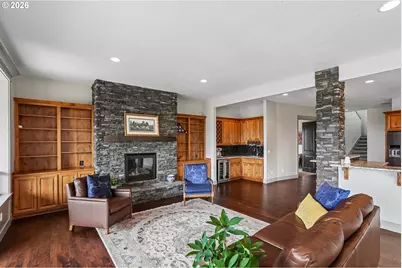
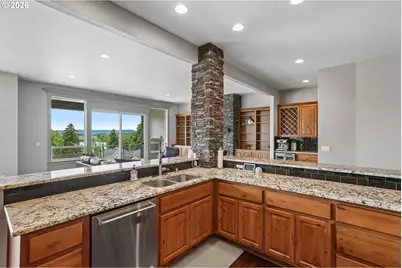
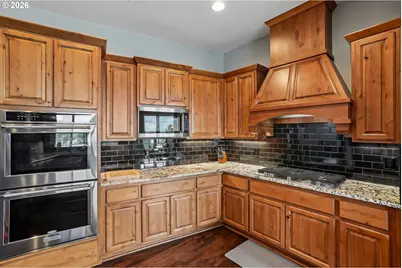
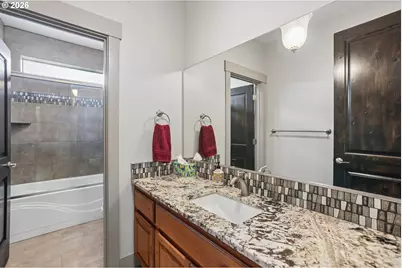
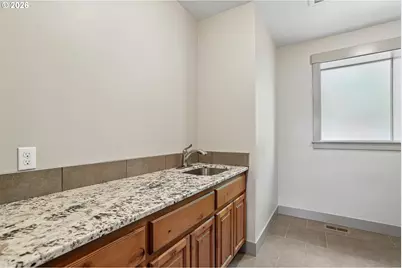
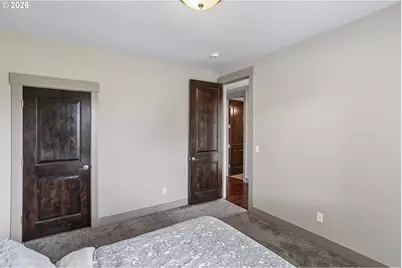
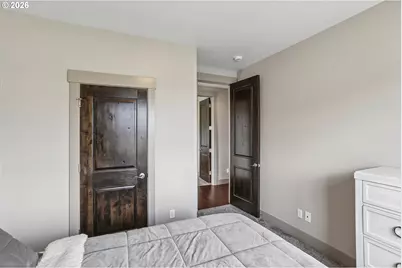
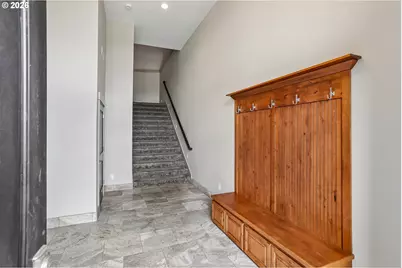
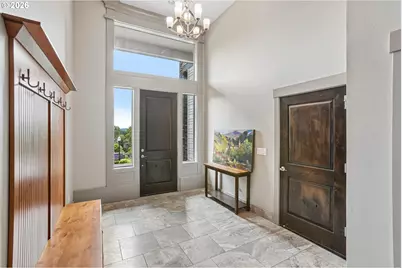
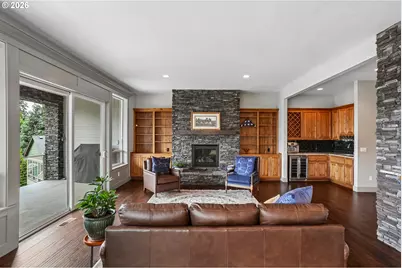
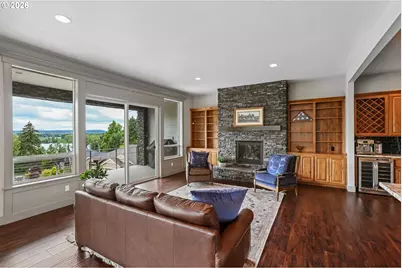
- Interior Features: 3rd Floor, Central Vacuum, Garage Door Opener, Granite, Hardwood Floors, High Ceilings, Laundry, Soaking Tub, Tile Floor, Wall to Wall Carpet
- Fireplace: Yes
- Number of Fireplaces: 1
- Fireplace(s): Gas
- Appliances: Built-in Range, Dishwasher, Disposal, Double Oven, ENERGY STAR Qualified Appliances, Gas Appliances, Granite, Microwave, Pantry, Stainless Steel Appliance(s)
Rooms
- Total Bathrooms: 3
- Full Bathrooms: 2
- Partial Bathrooms: 1
- Upper - Full Baths: 1
- Main - Full Baths: 1
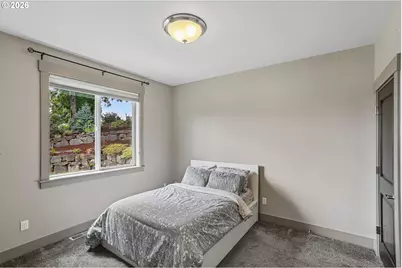
- Total Bedrooms: 4
- Primary Bedroom: 20 x 20, Upper, 400 Sq. Ft.
- Bedroom 2: Main
- Bedroom 3: Main
- Living Room: Main
- Family Room: Upper
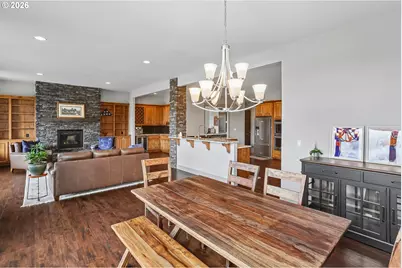
- Kitchen: Main
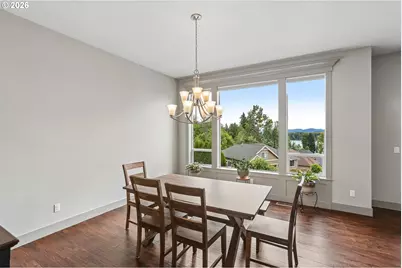
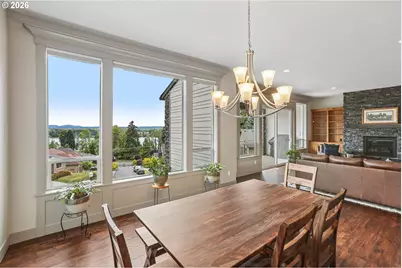
- Dining Room: Main
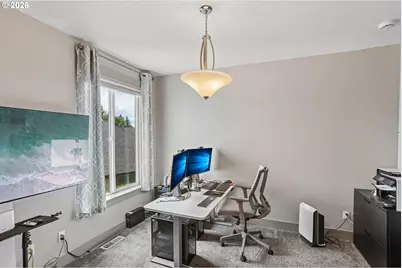
- Den: Main
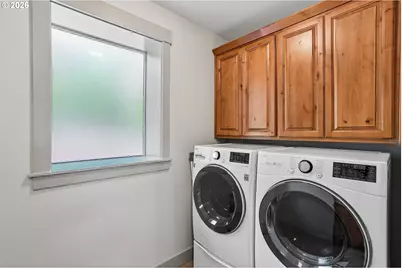
- Laundry: Upper
Additional Information
- Shared Amenities: Commons, Gated
- Security/Safety: Security Lights, Security System, Security System Owned
Exterior
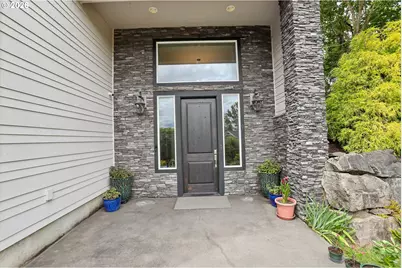
- Exterior Features: Covered Deck, Patio, Porch, Private Road, Security Lights, Sprinkler, Yard
Parking
- Garage: Yes
- Attached garage: Yes
- Total Spaces: 4
- Parking Features: Driveway, Off Street
Location
- County: Clark
- Driving Directions: Fm: SR14 - S on 164th; L on SE Evergreen Hwy; L on 169th
School Information
- Elementary School: Fishers Landing
- Middle School: Shahala
- High School: Mountain View
Community
- Community Name: 24 - Vancouver: Cascade Park
- Association: Yes
Heating & Cooling
- Central air: Yes
- Air Conditioning: Yes
- Cooling Type: Central Air
- Heating Type: Forced Air
- Heating Fuel: Electricity, Gas
Utilities
- Sewer: Public Sewer
- Water: Public Water
Structural Information
- Property Detached: Yes
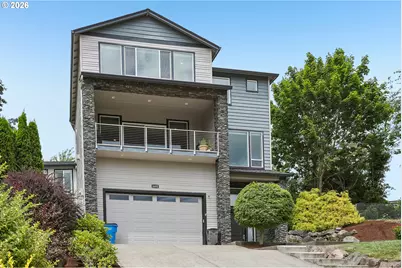
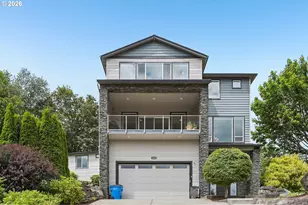
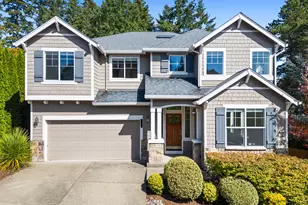
- Architectural Style: Craftsman, Custom Style
- Roof: Composition
- Windows: Double Pane Windows, Vinyl Frames
- Stories/Levels: 3
- Square Feet: 4,115
- Year Built: 2015
- Property Condition: Resale
Lot Features
- Lot Size (Acres): 0.29
- Lot Size (Sq. Ft.): 12,632
- Lot Size: 10, 000 to 14, 999 SqFt
- Frontage: Concrete, Paved
- Lot Features: Cul-de-sac, Gated, Level, Sloped, Trees
Financial Considerations
- Association Fee: $1,000
- Assoc Fee Freq.: Annually
- Tax Amount: $10,673.15
- Tax Year: 2025
- Terms: Cash, Conventional, VA Loan
Disclosures and Reports
- Legal Description: ADJ LOT 5 COLUMBIA RIVER CROSSING SP3-812 .29A FOR ASSESSOR USE O
- Disclosures/Reports: Disclosure
- Property ID: 126737004
Listed by Realty Pro West, LLC (360) 574-1111, Darrell Benton (360) 606-0822 and Realty Pro, Inc. (360) 882-7000, Tierre Benton (360) 931-1783